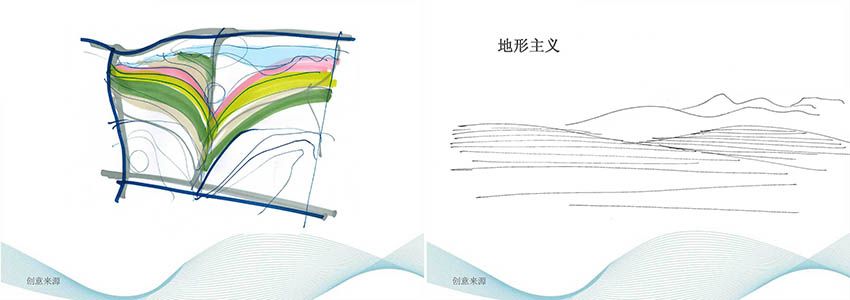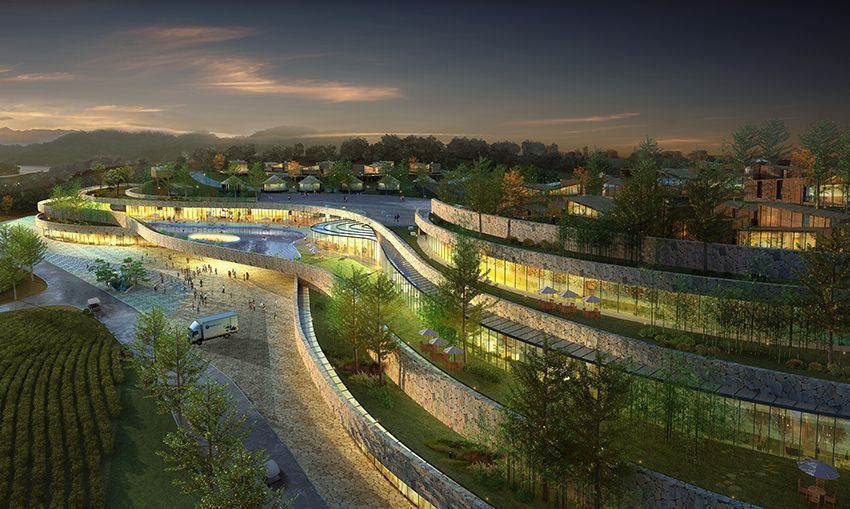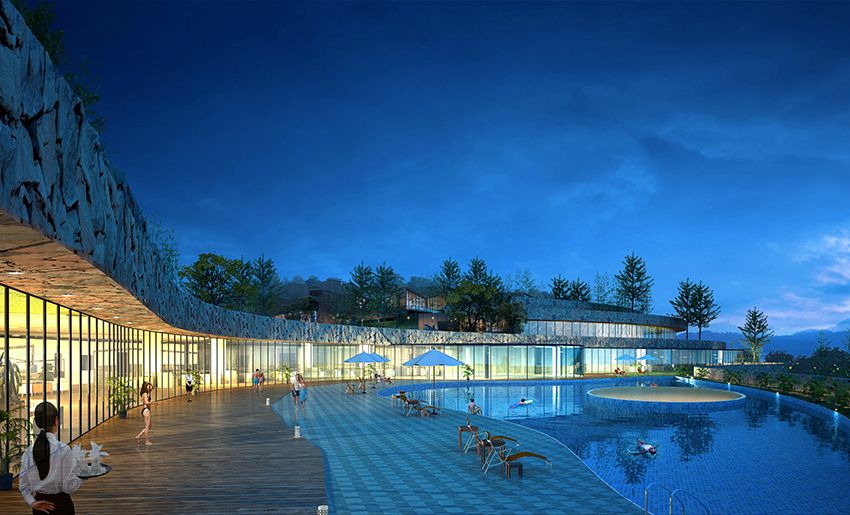
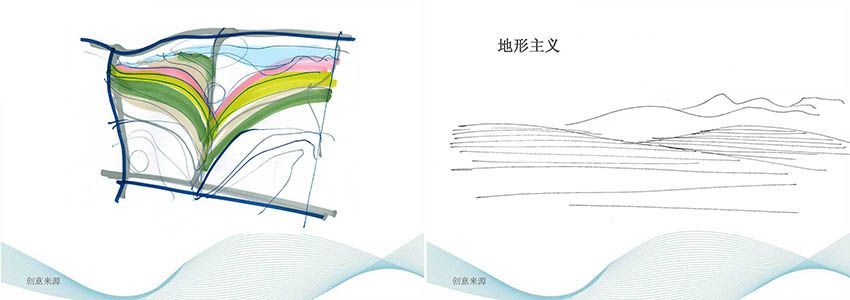
Integration: the site is at the entrance to Mount Yi. The design must integrate fully with the mountain, and bring together the culture of Qinchi and the culture of blueberries in the best possible way. Green: architecture is landscape, and landscape is architecture. Theme: a complete spatial design is created through a thematic concept.
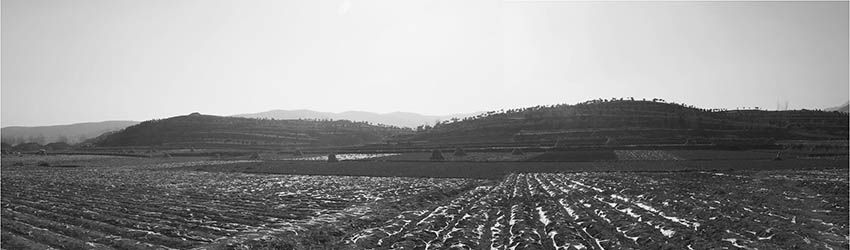
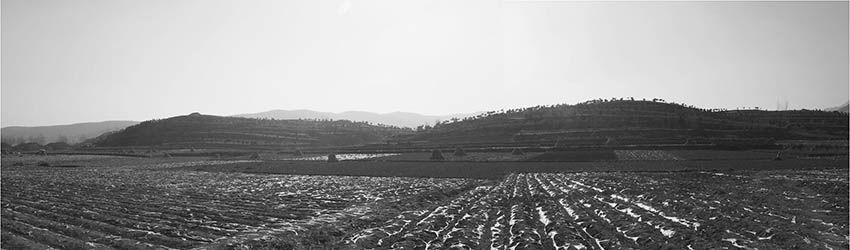
Site Photographs
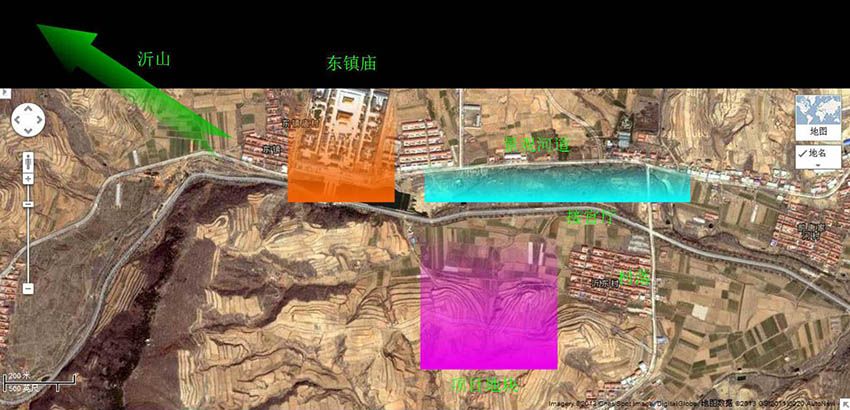
Location Analysis
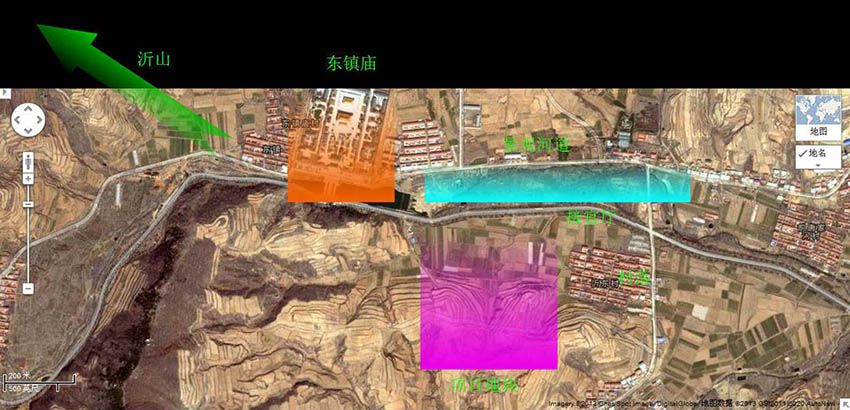
Concept
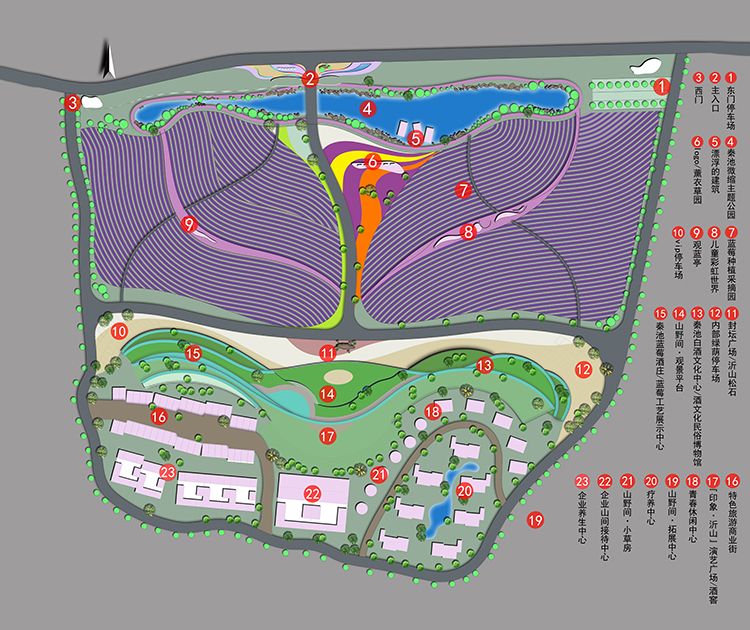
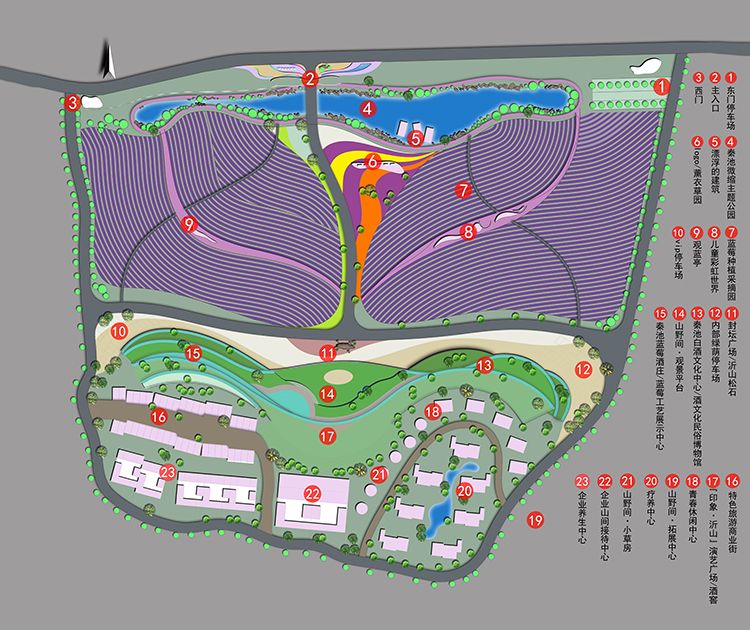
Site Plan
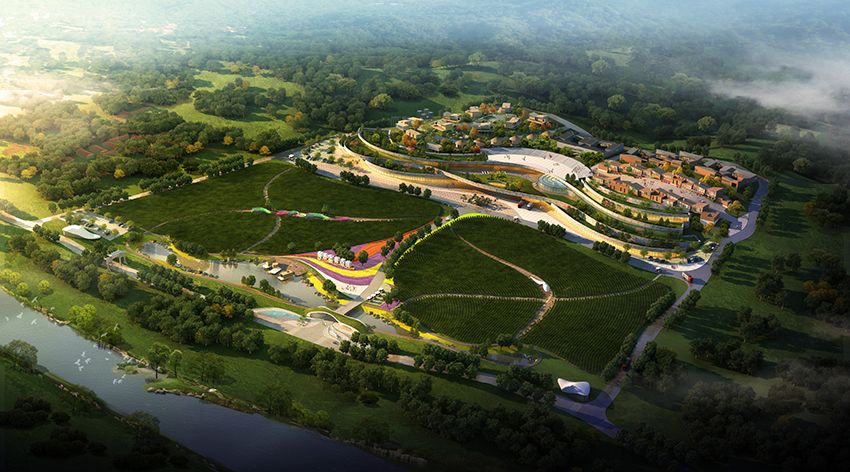
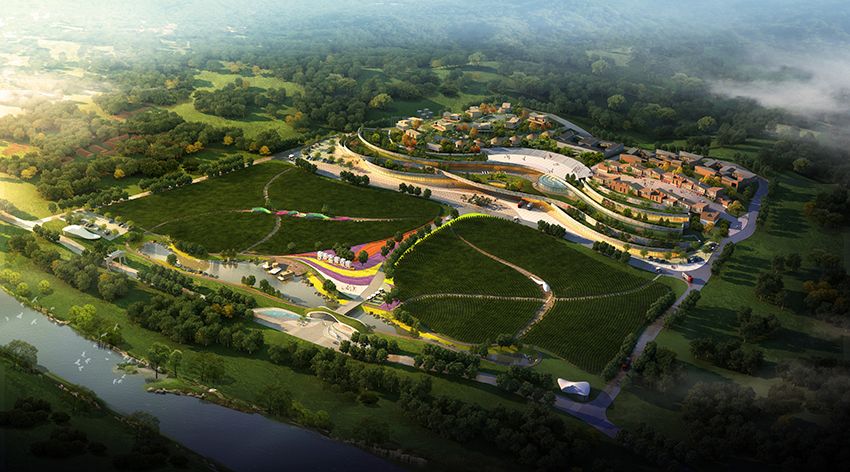
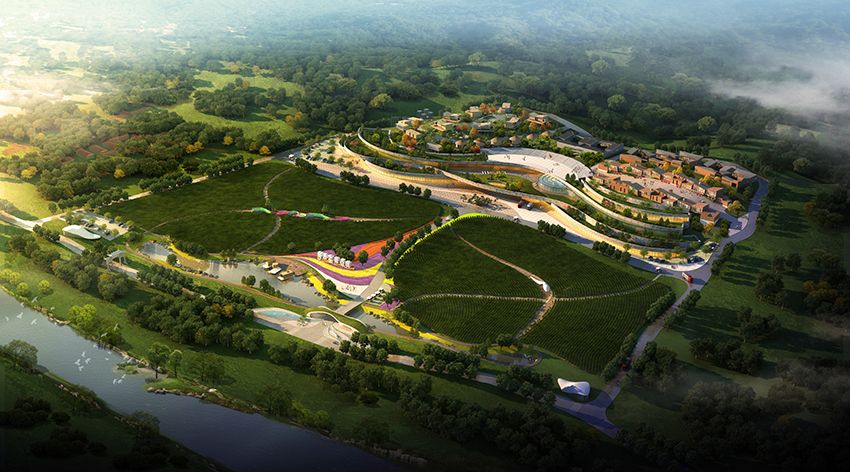
Overall Aerial View
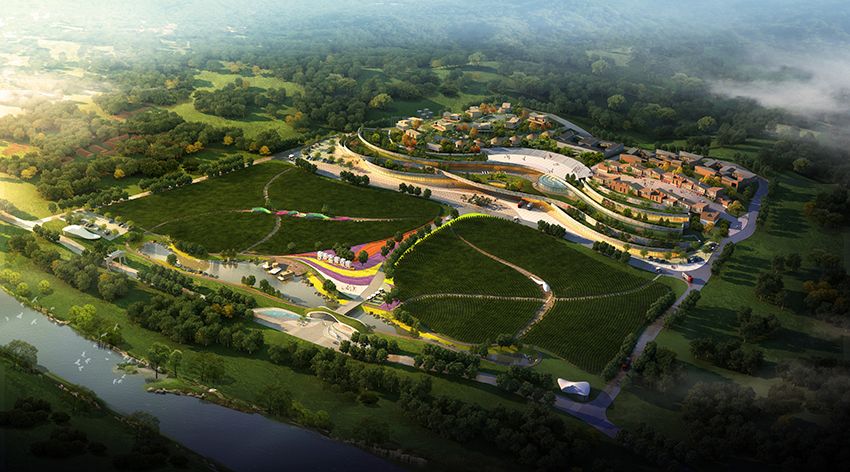
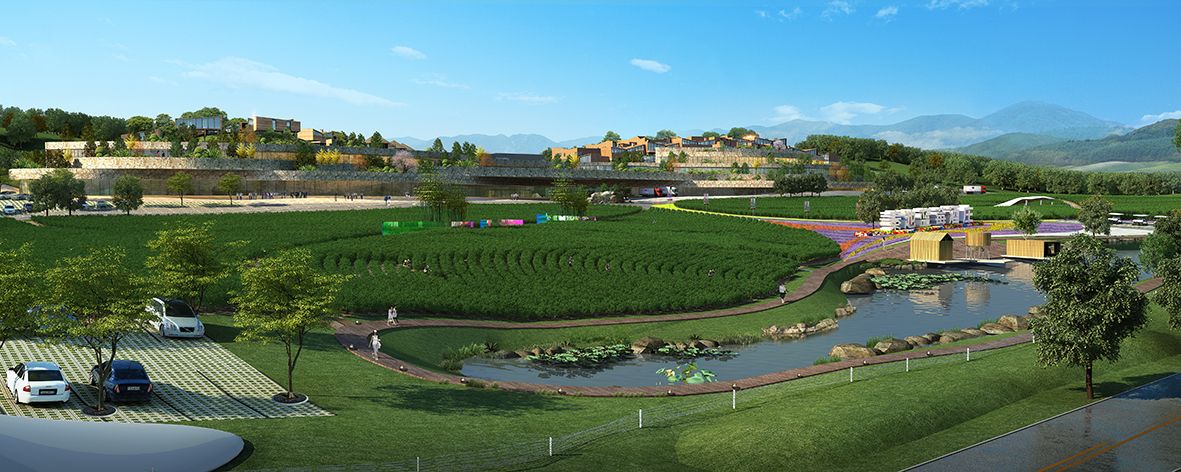
Overall Impression of the Project
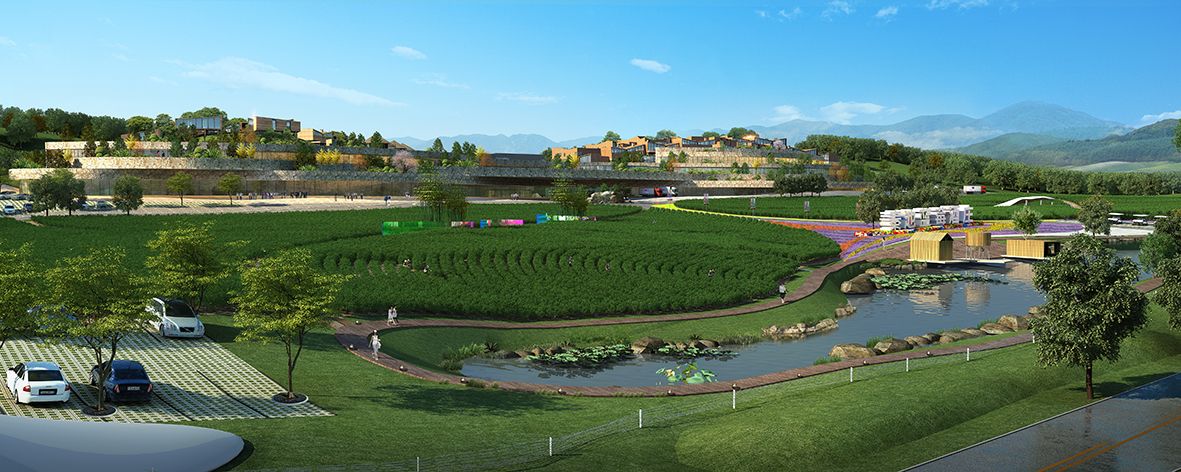
Blueberry Culture Centre Rendering
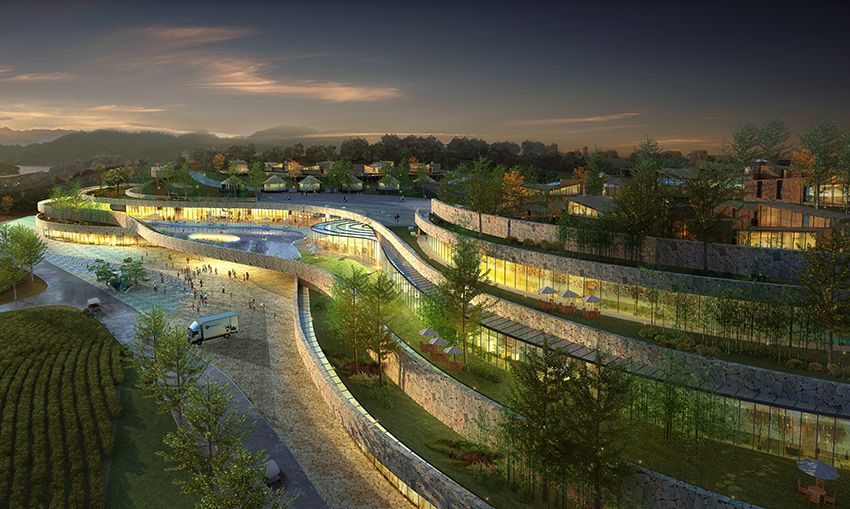
A comprehensive building that combines a display of the winemaking process, wine culture exhibition, wine cellar, reception centre, offices and leisure space.
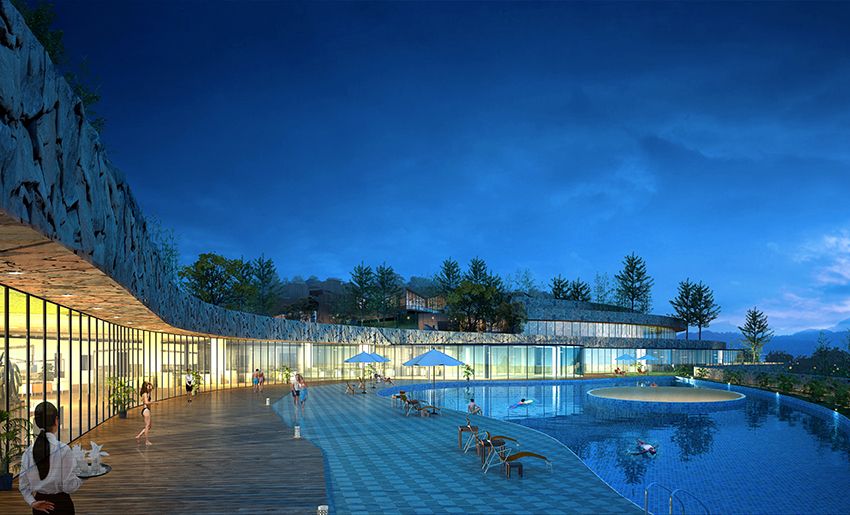
Terrace Leisure Area – Detail
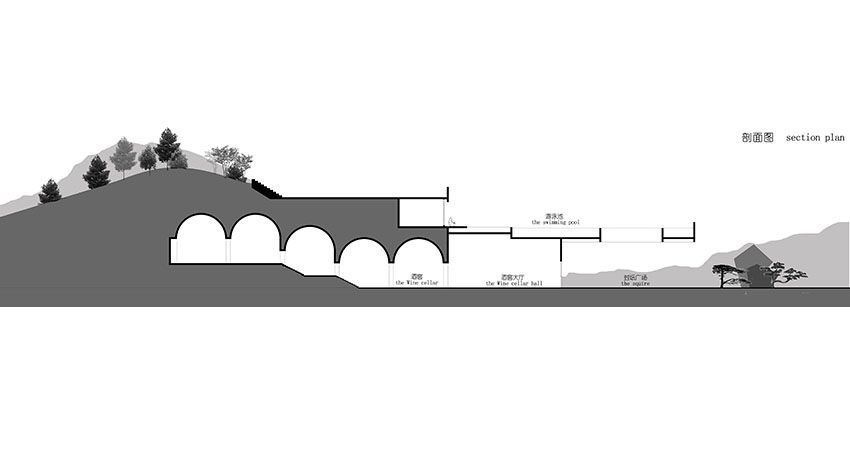
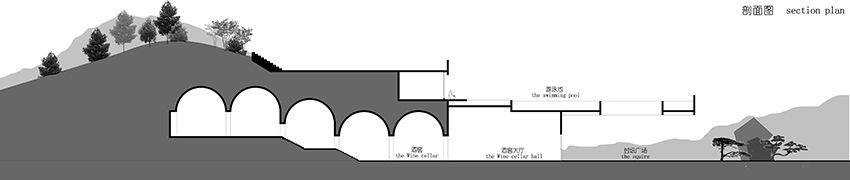
Building Section Sketch
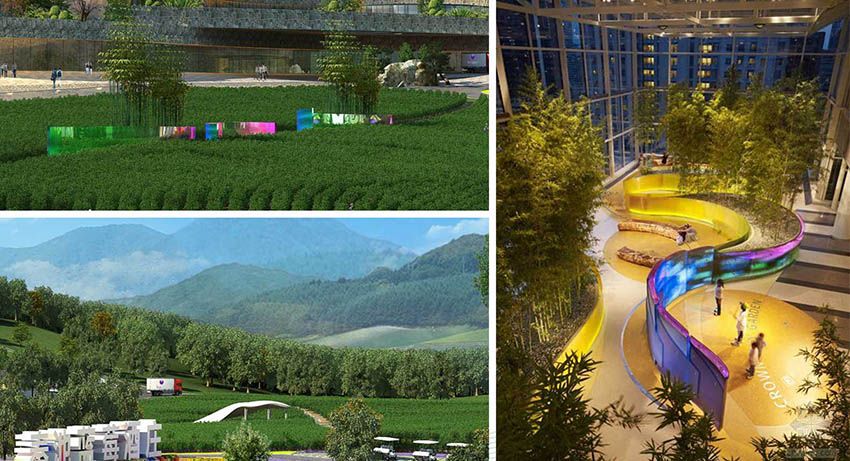
Landscape Nodes Sketch
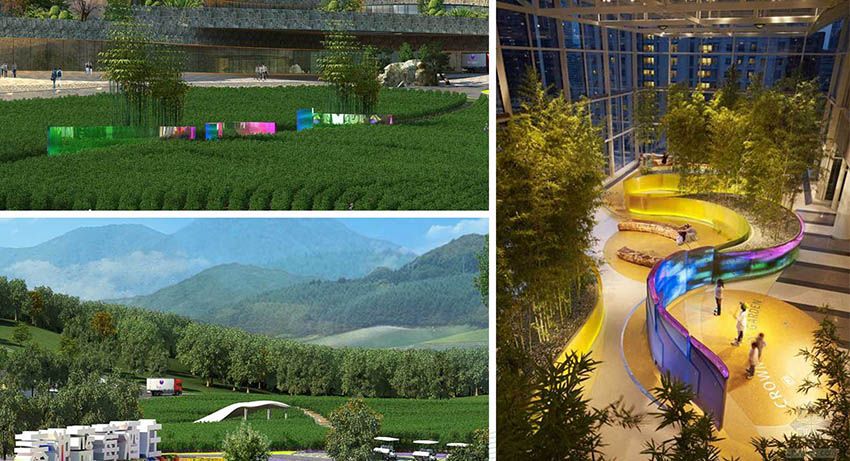
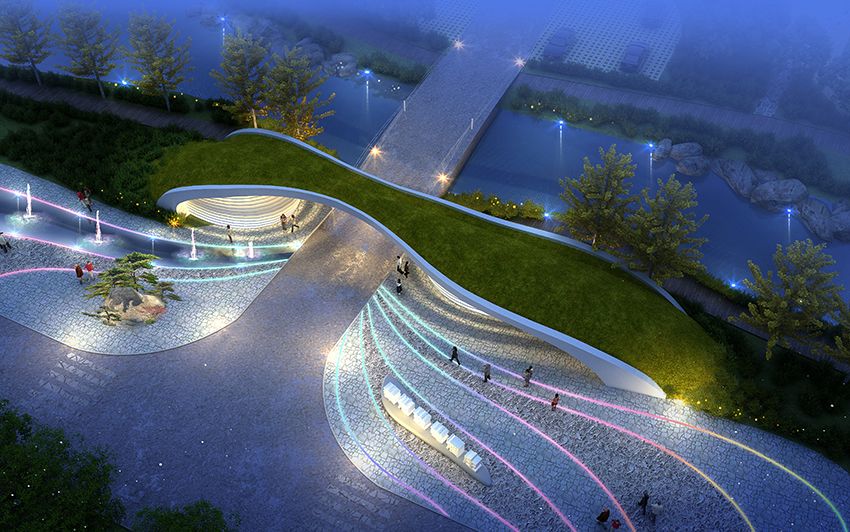
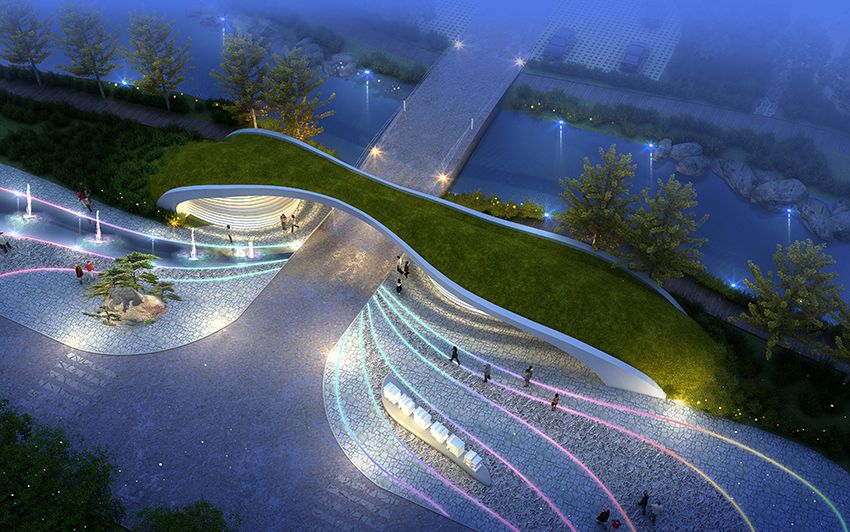
Gate Design Drawing
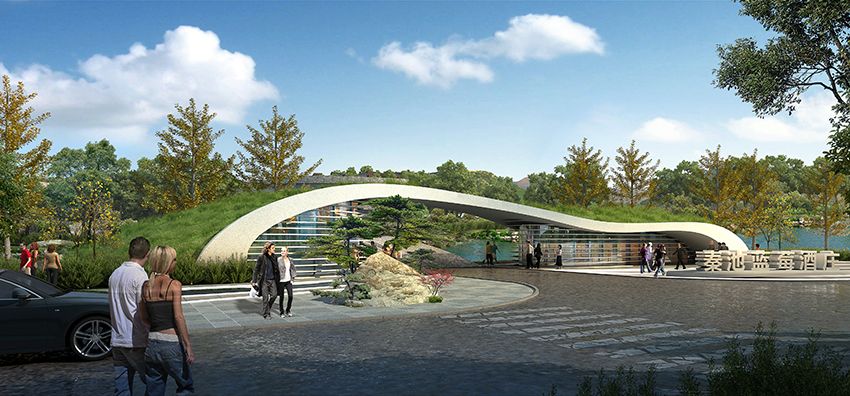
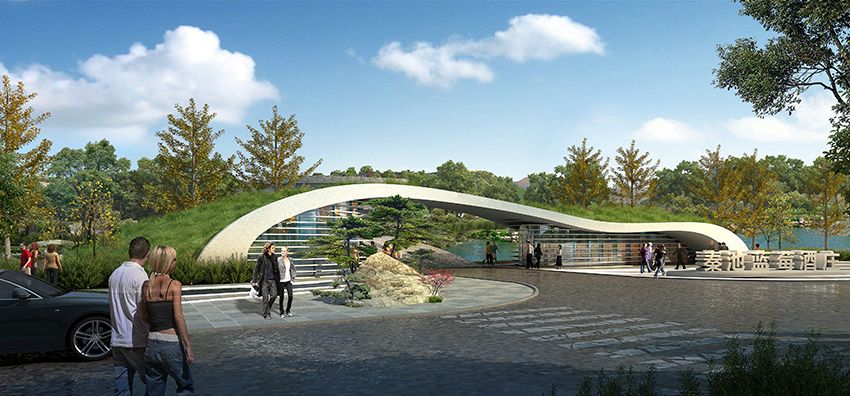
The gate uses parametric design, expressing the fusion of free curves with nature.
Gate Landscape View