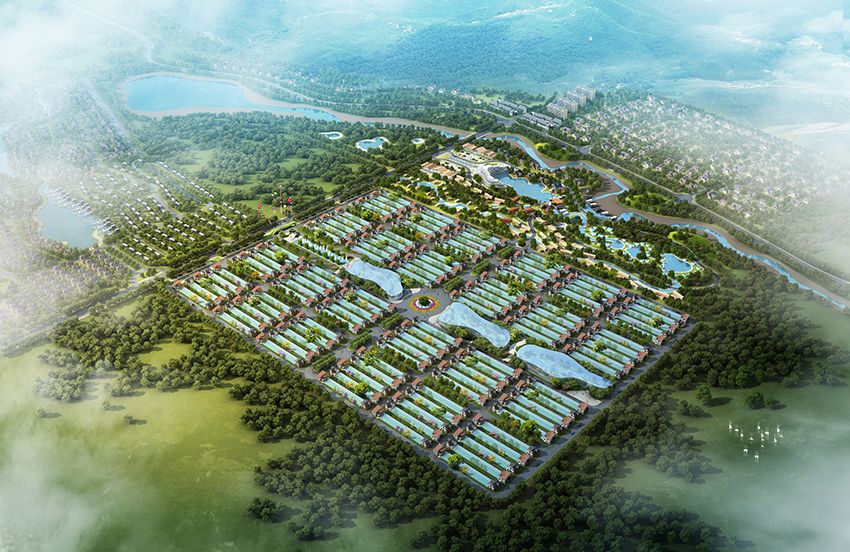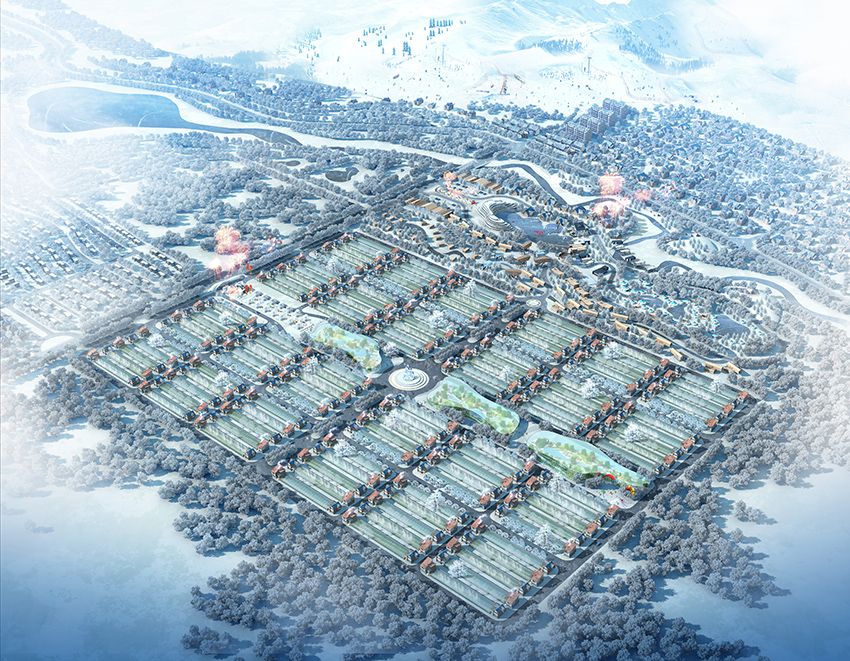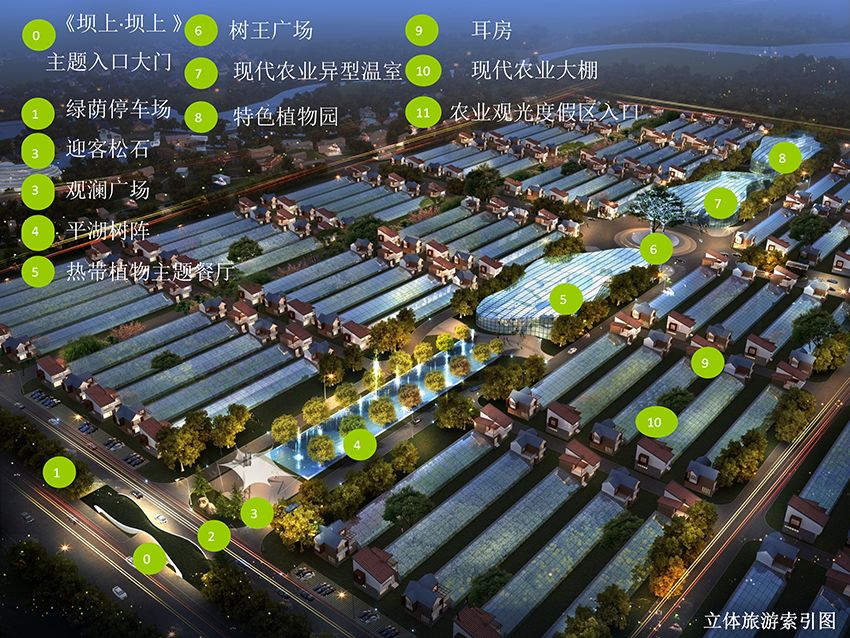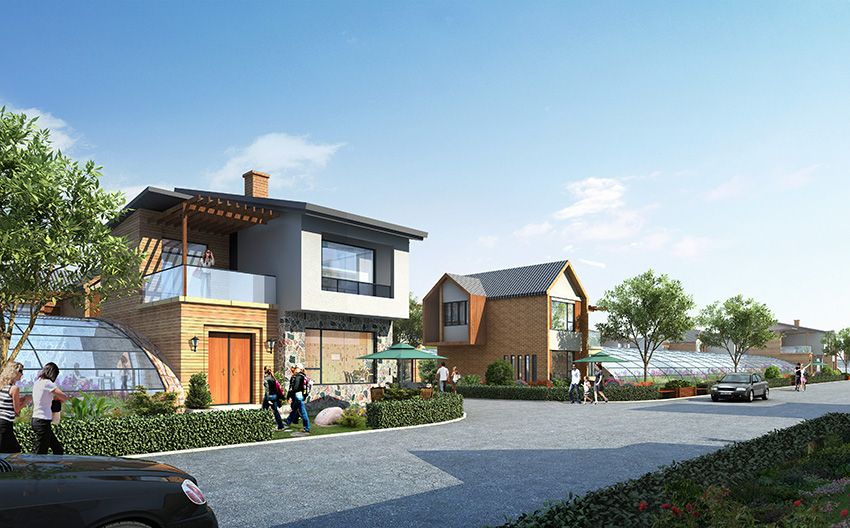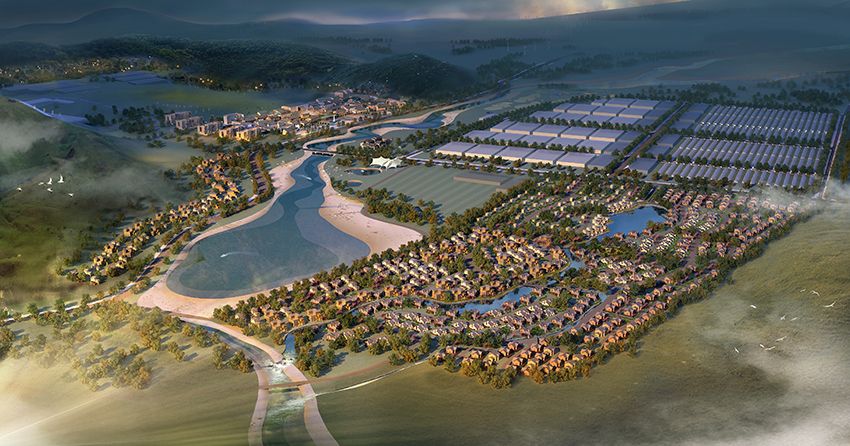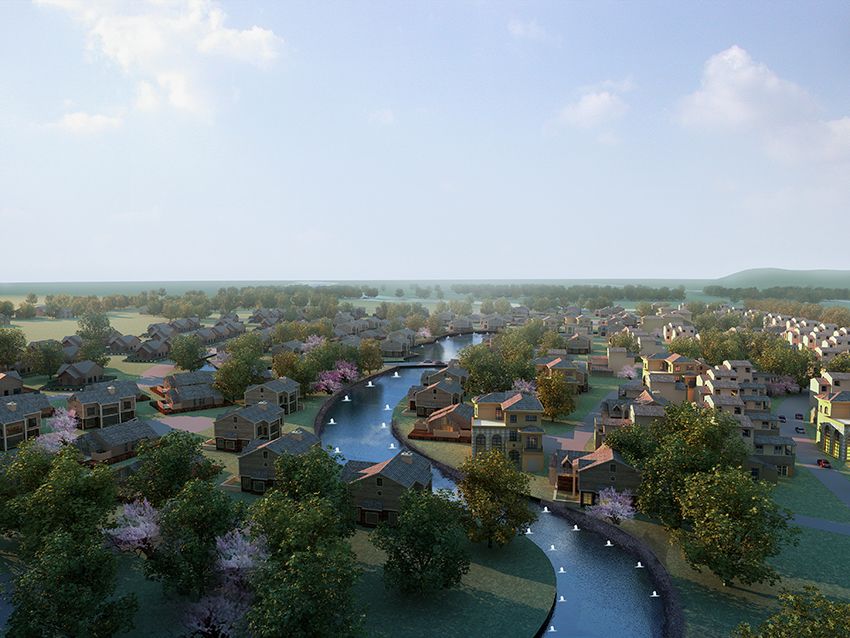
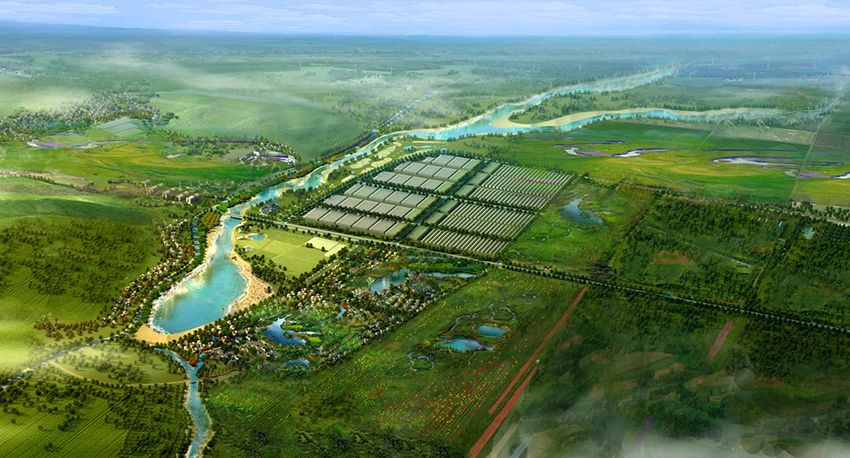
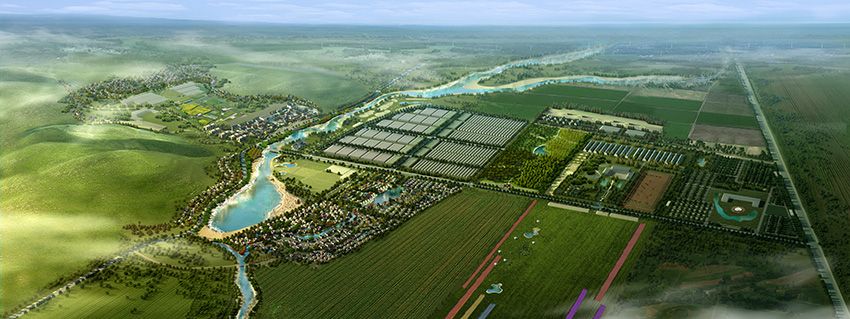
The project takes the pure, natural, original grassland scenery as its main resource advantage, highlights the character of leisure farms and creates a new agricultural ecological community. Based on agricultural products, farming culture, grassland and natural landscape, and with modern, innovative management as its vehicle, the Bashang grassland ecology and leisure farm will become a distinctive tourist area offering lasting memories — ecological sightseeing, picking, tasting, leisure and hands-on farm activities — and a new agricultural town that integrates eco-tourism, modern high-efficiency agriculture, a better ecological environment and social and cultural functions.
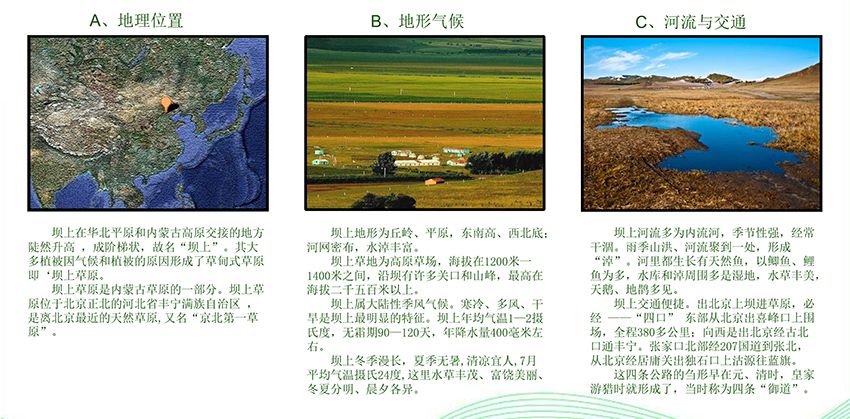
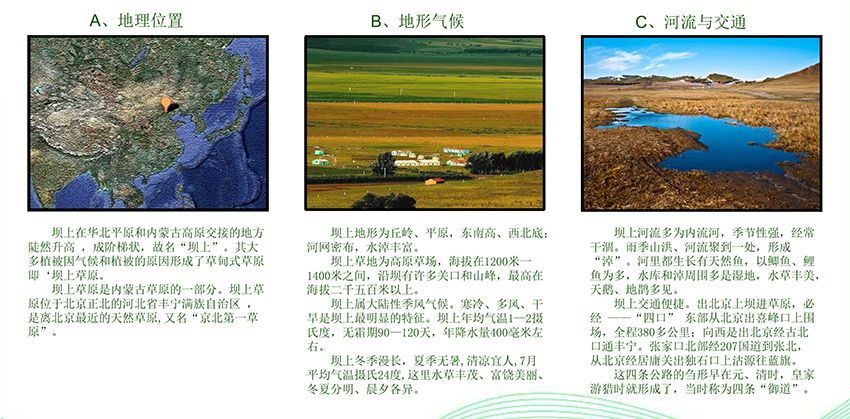
Geographical Characteristics
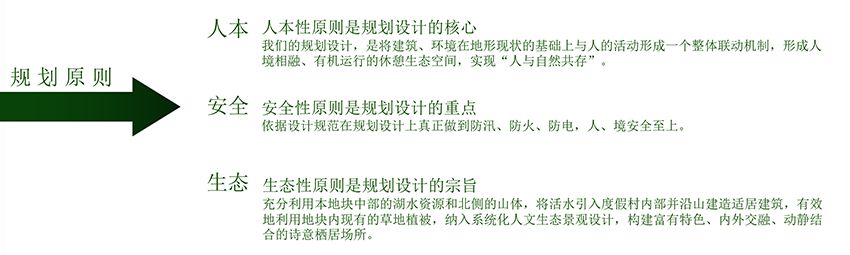
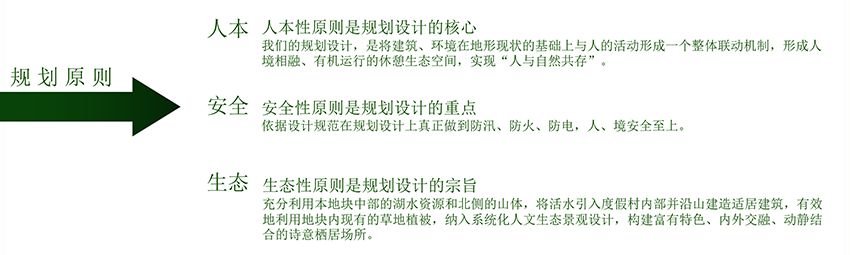
Planning and Design Principles
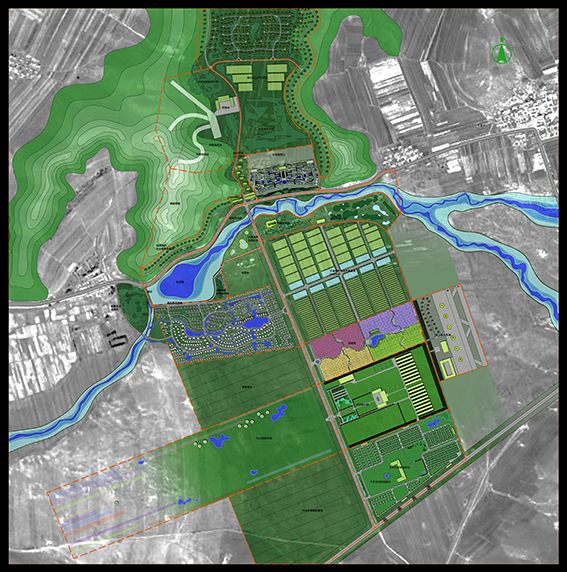
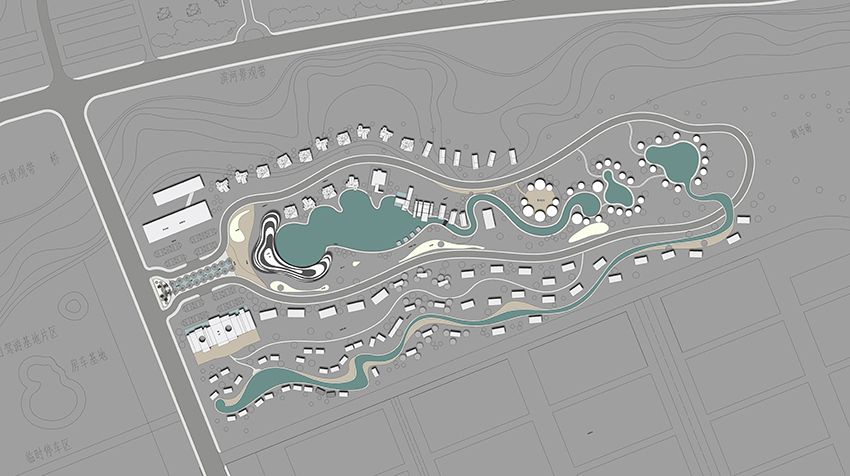
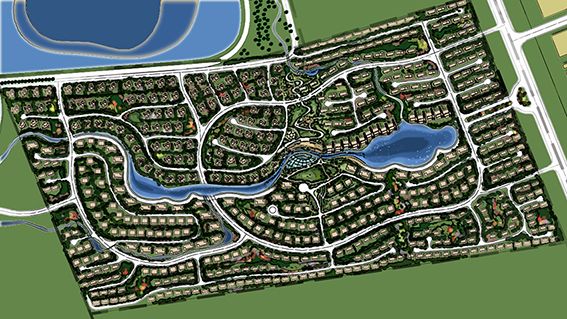
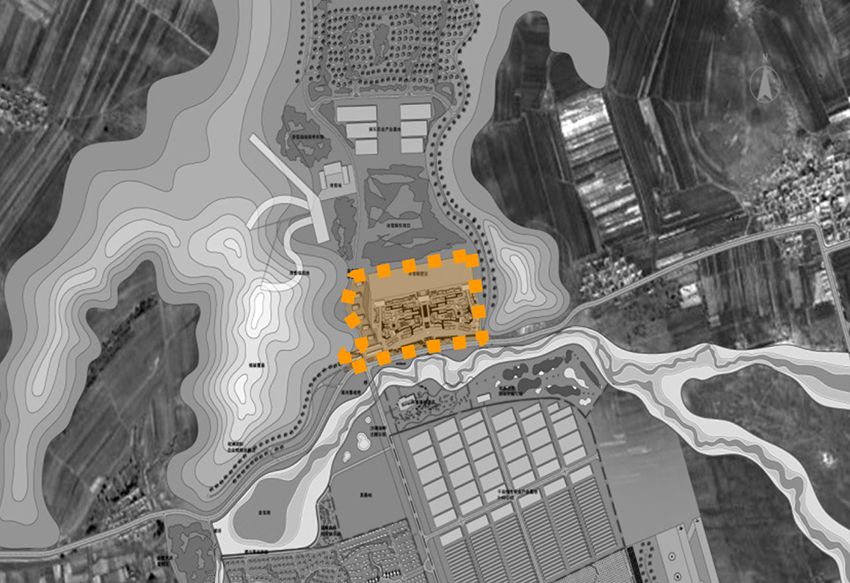
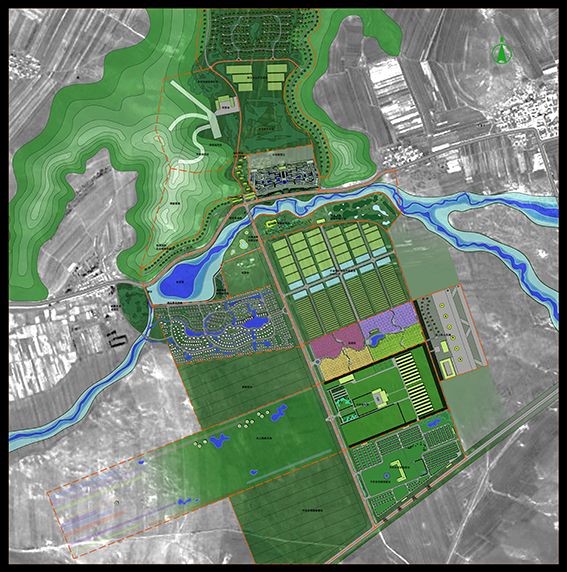
Master Plan
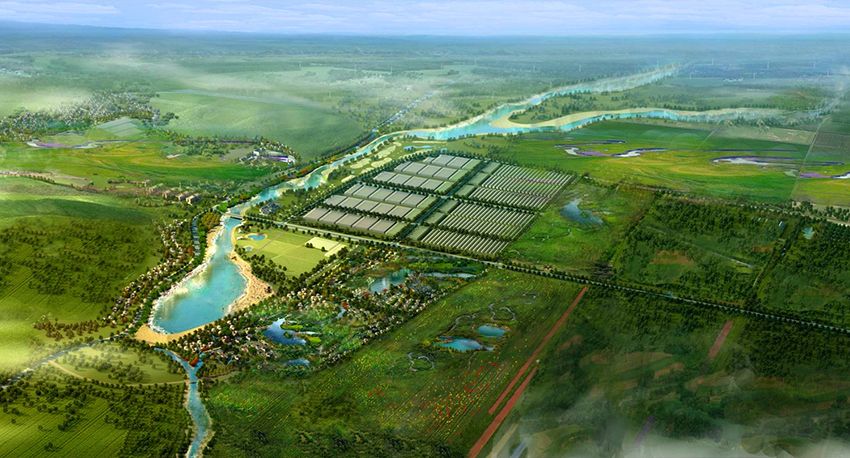
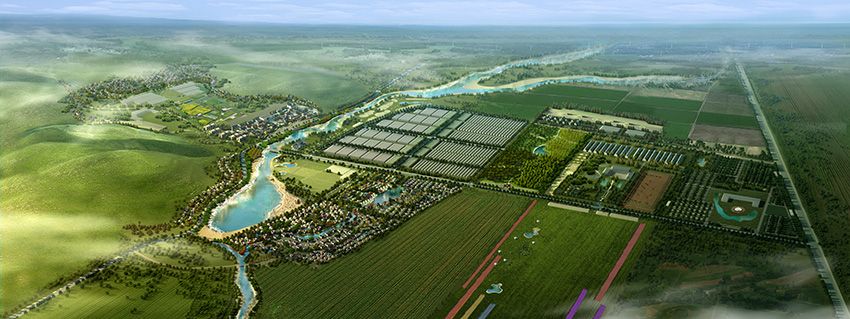
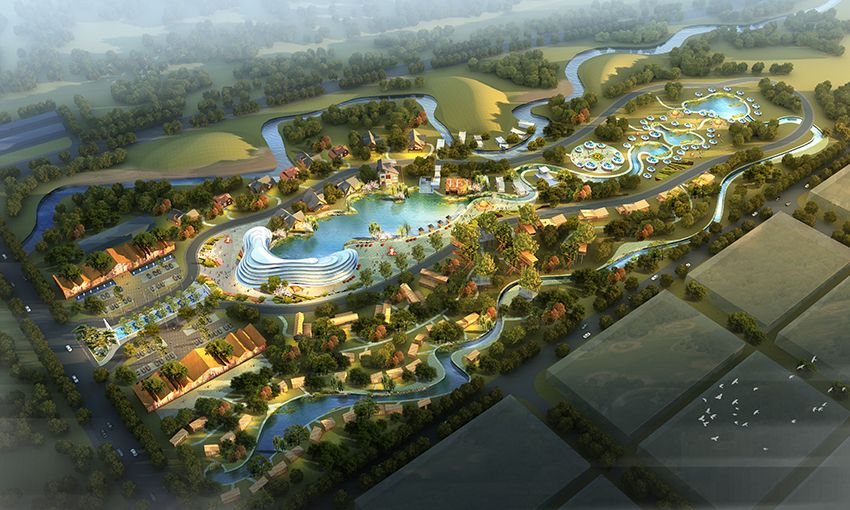
Overall Aerial View
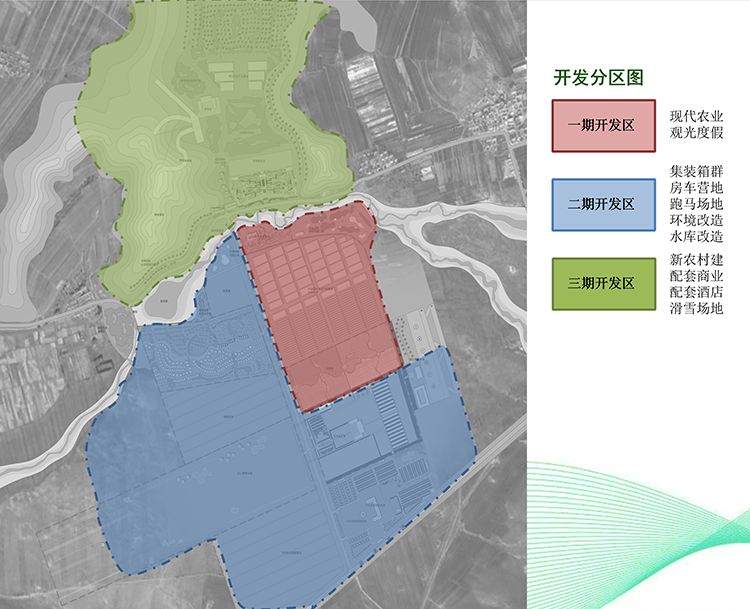
Phased Development Diagram
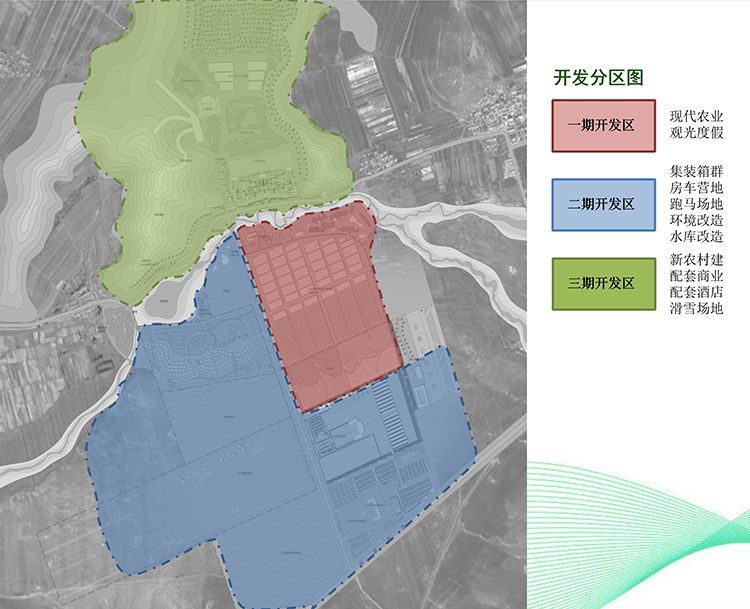
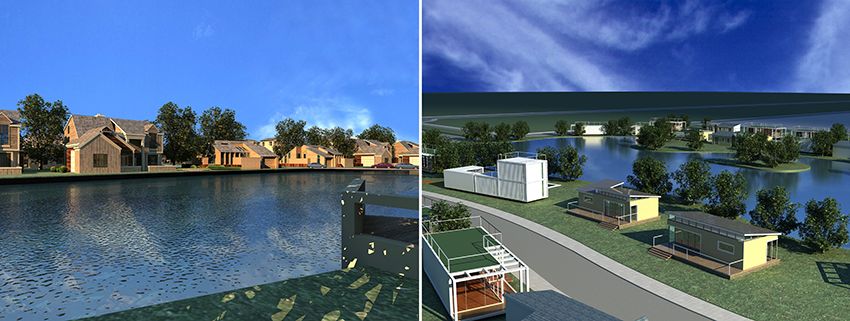
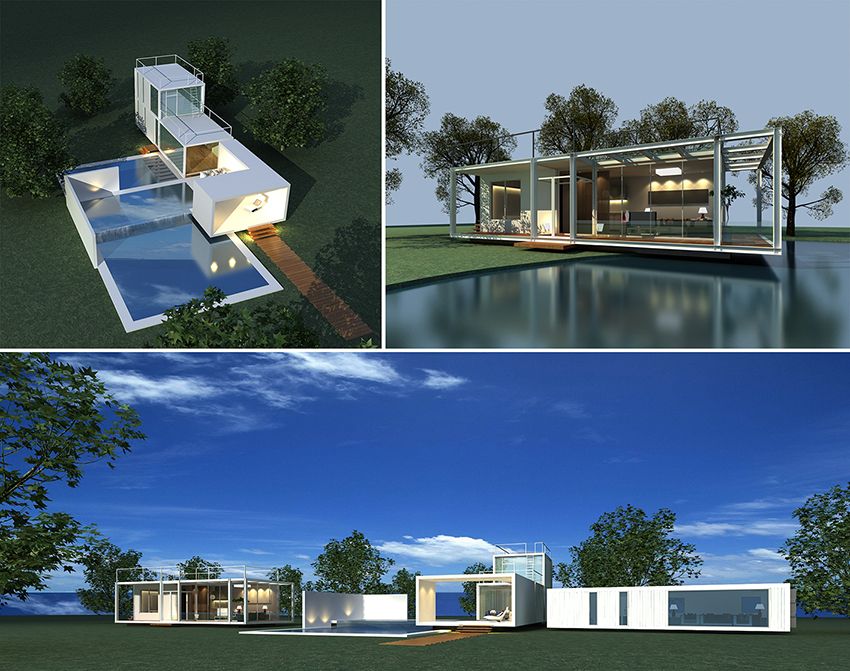
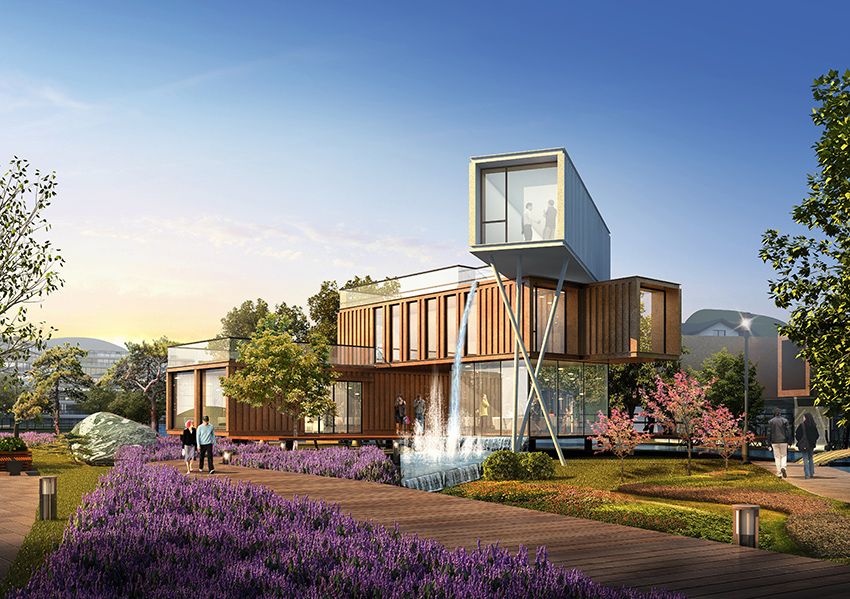
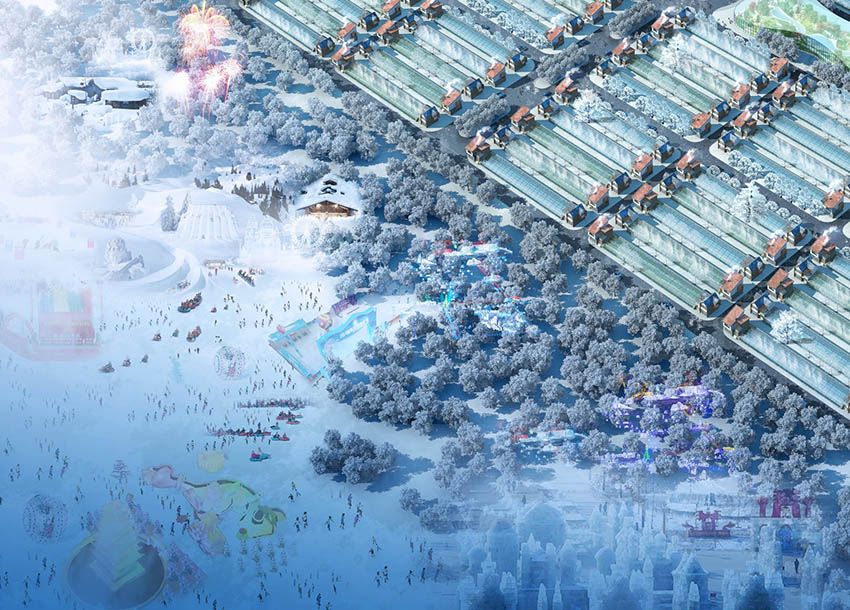
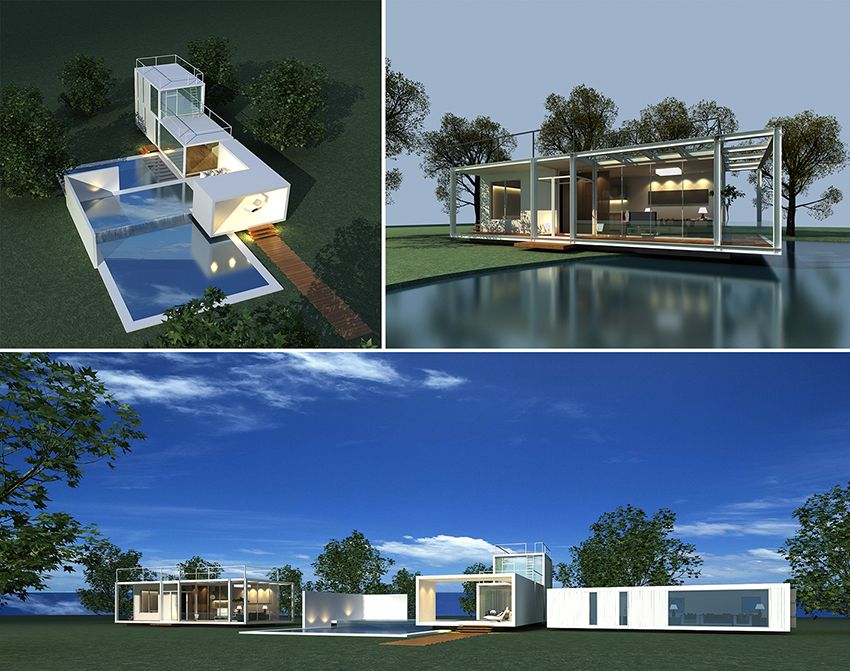
A modern facility-agriculture sightseeing park and leisure eco-farm, including farm-work experience, eco-picking, self-cooking, agricultural customer exhibitions, lake fishing and leisure holidays; a grassland sightseeing and holiday experience area, mainly with an RV camp and holiday cabins converted from shipping containers; a leisure and sports area with horse riding, beach motorbikes, grass skiing and flower viewing; winter tourism on the grassland, including ice and snow sculpture exhibitions; and new rural construction, including the resettlement of local residents, new ecological housing and supporting services (commercial, domestic and others).
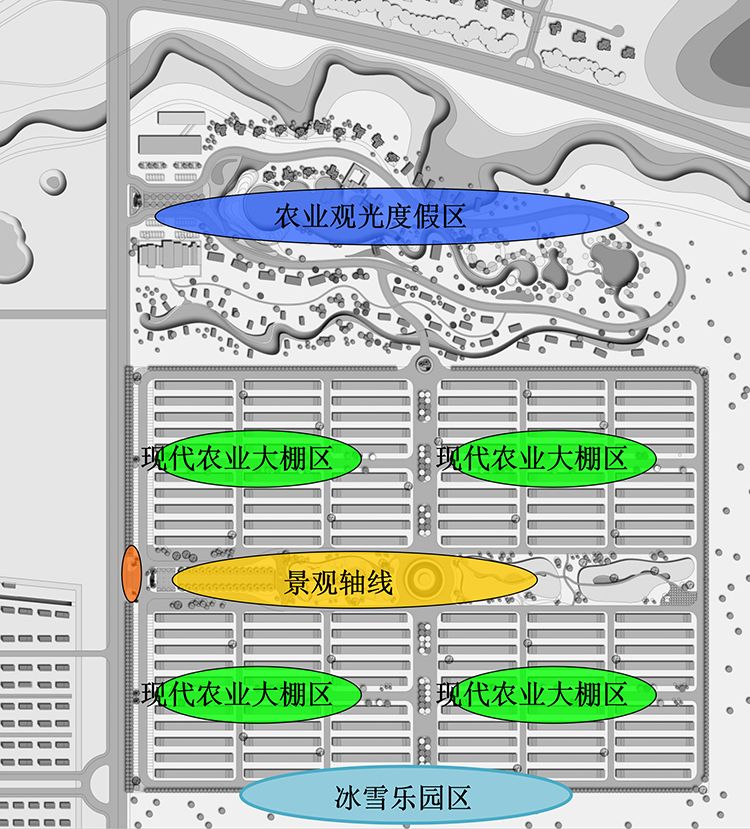
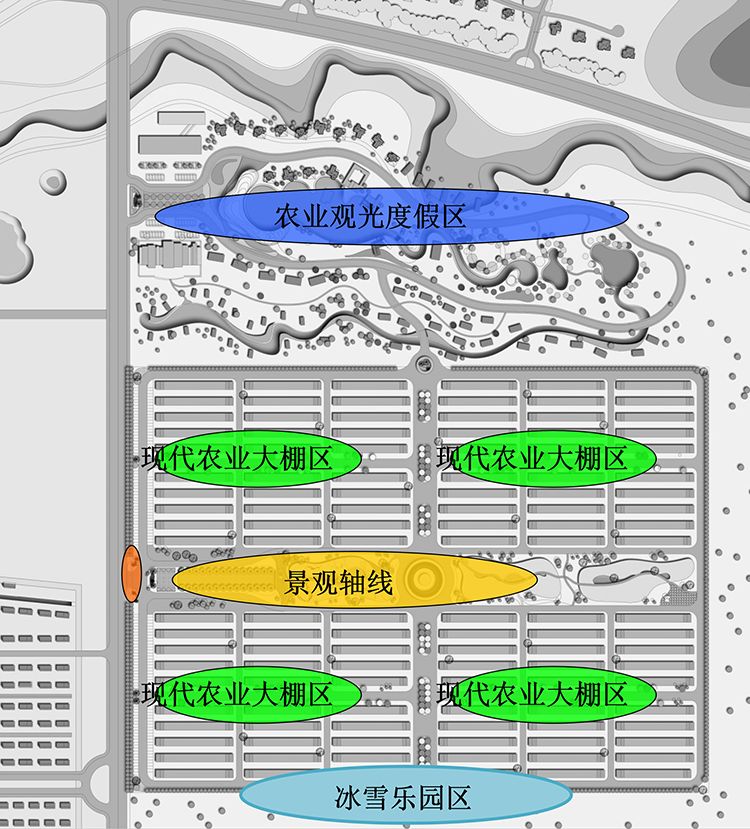
Phase One – Planning Structure
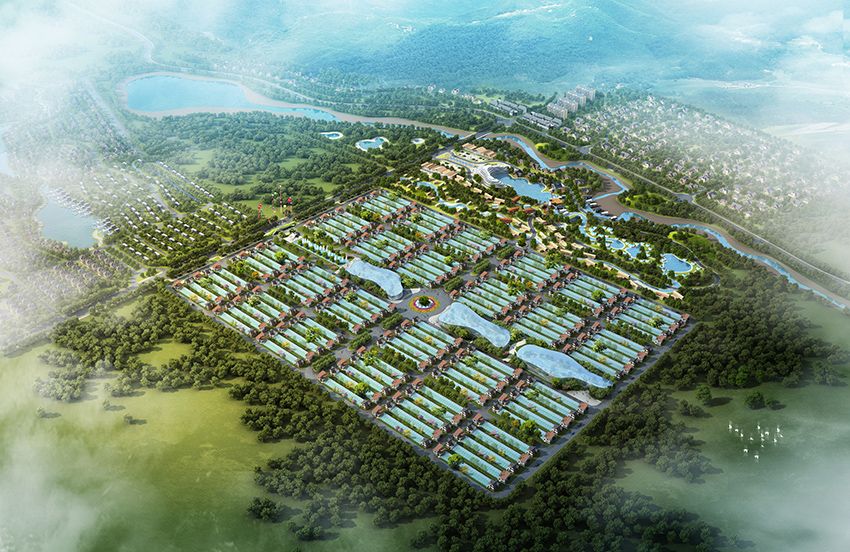
Phase One – Aerial View
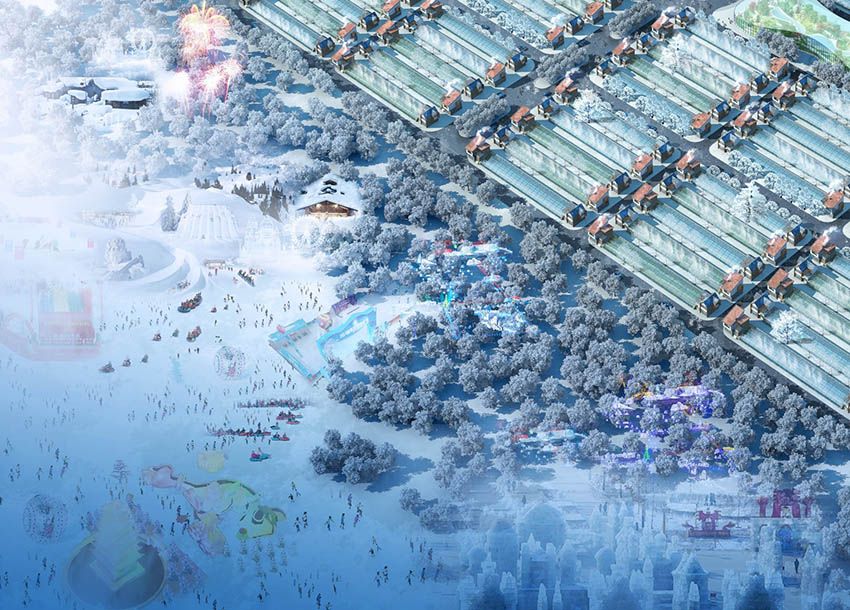
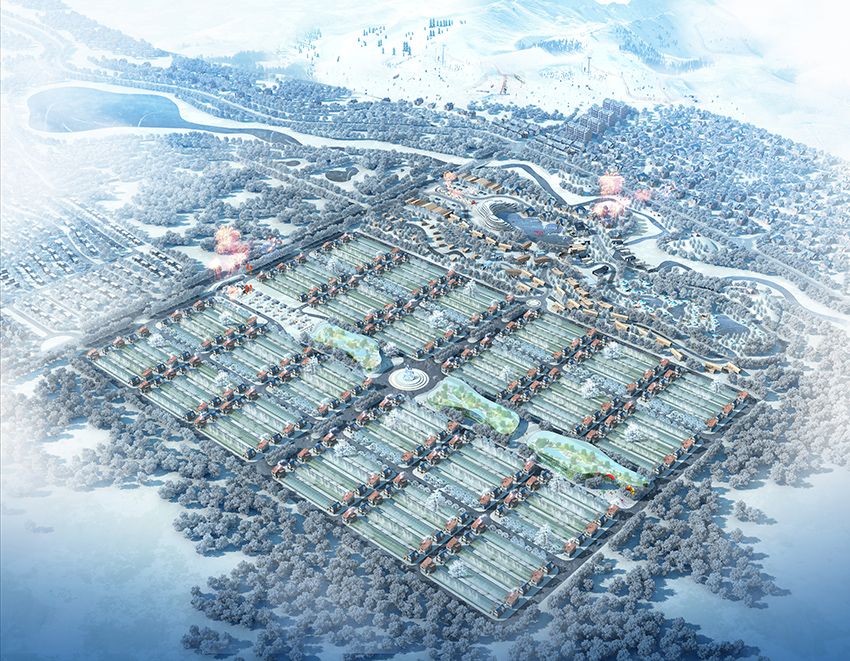
Phase One – Winter Rendering
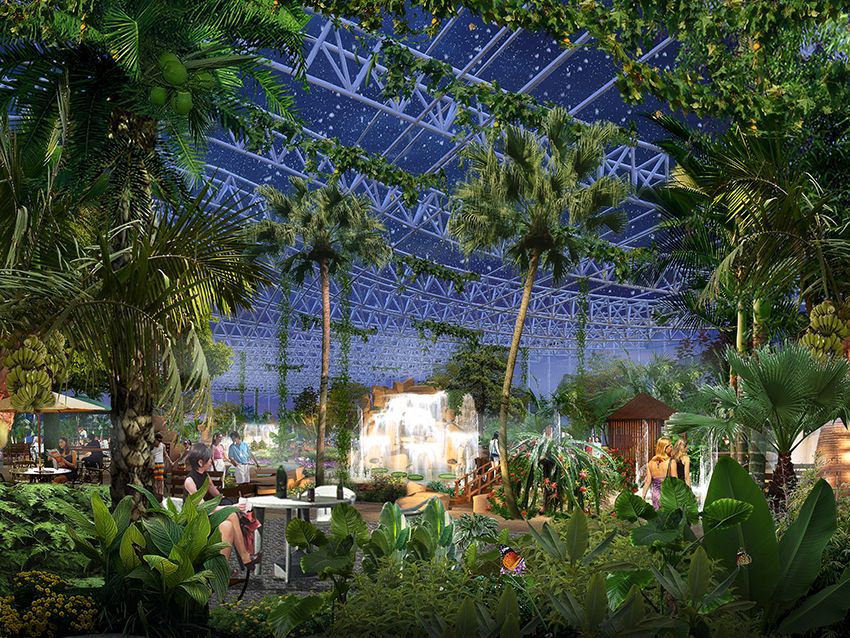
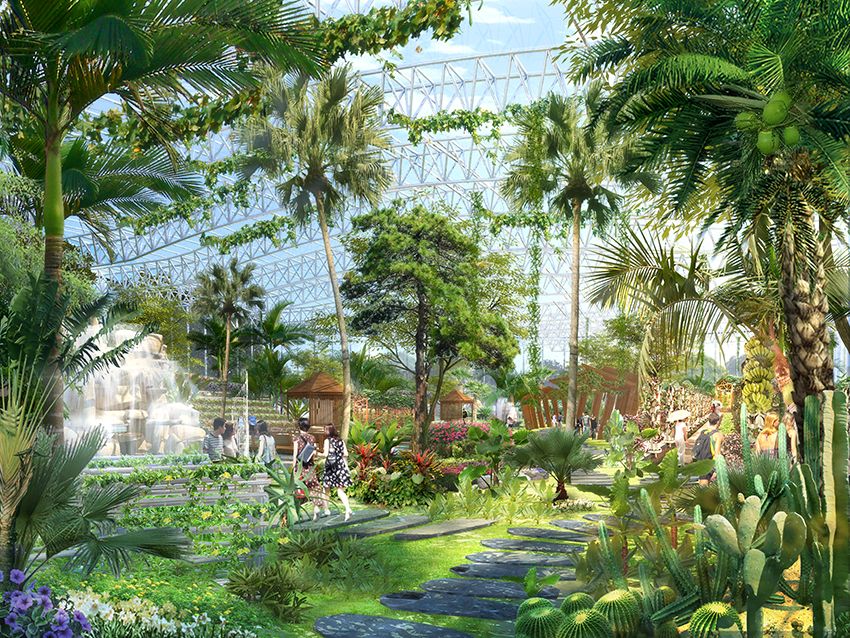
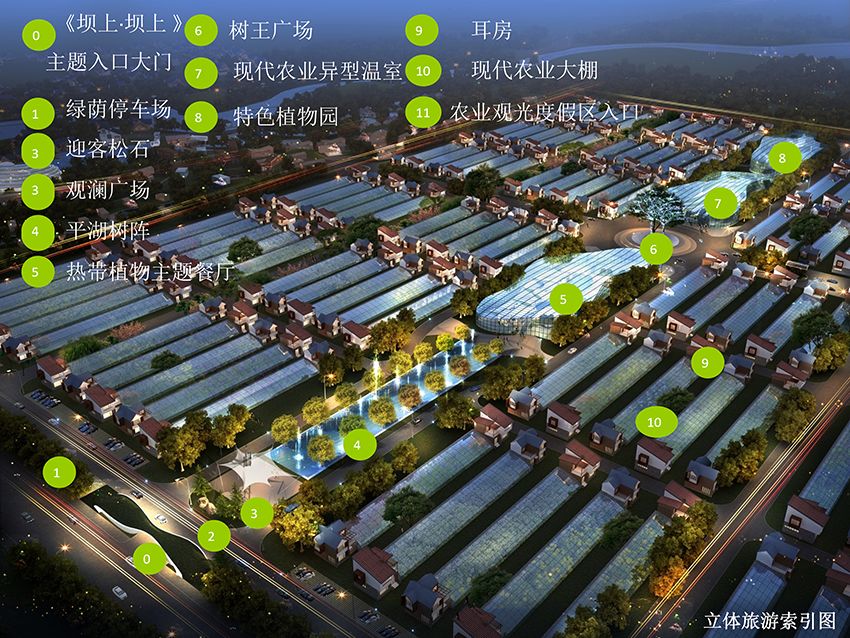
Phase One – Modern Facility Agriculture Rendering
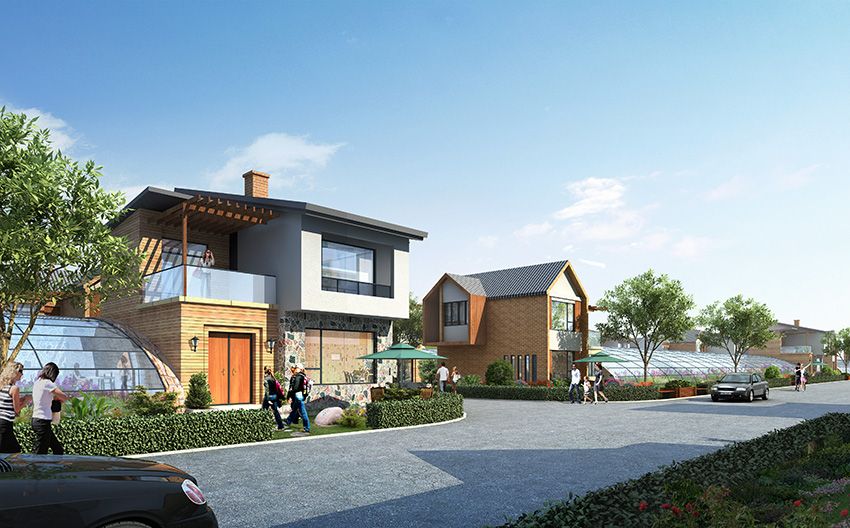
“Side Wing” Rendering
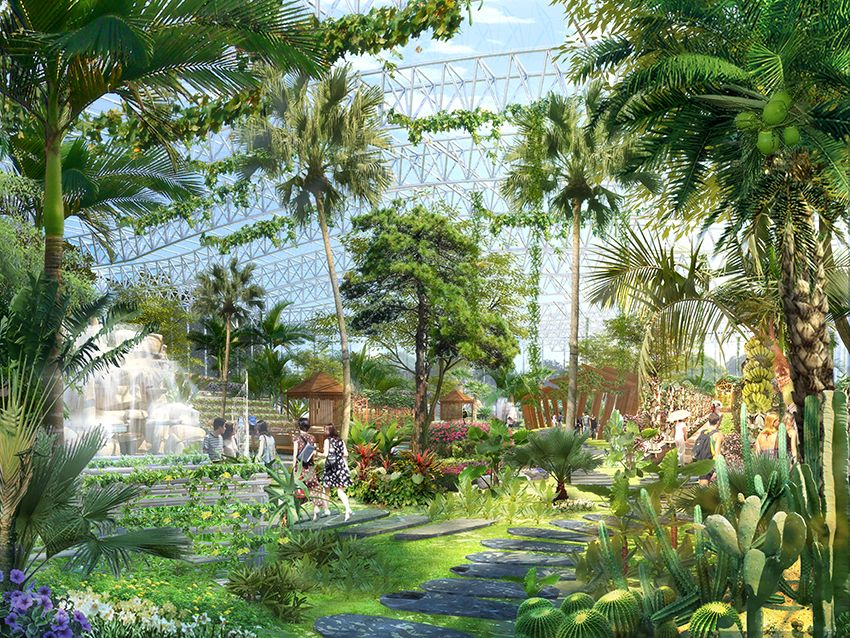
Greenhouse Interior
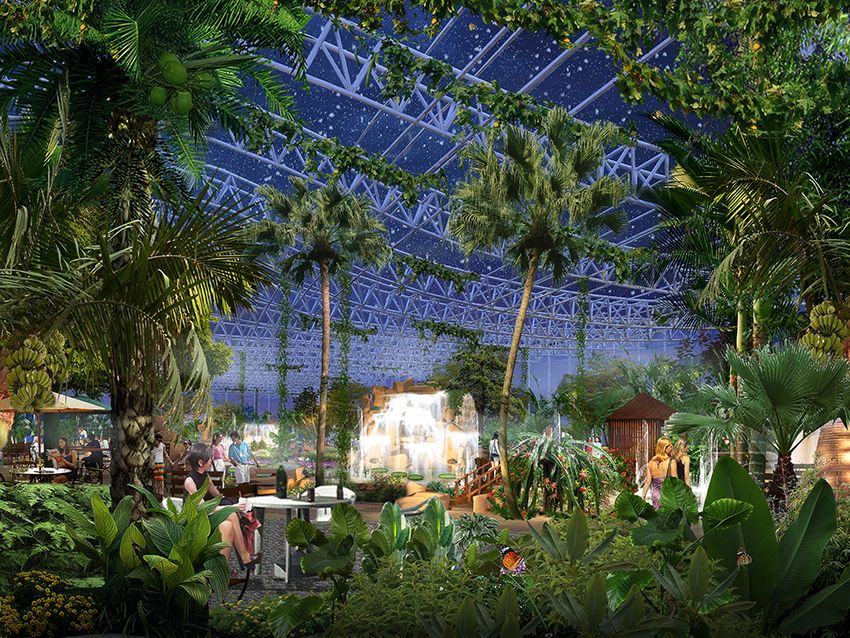
Greenhouse Interior
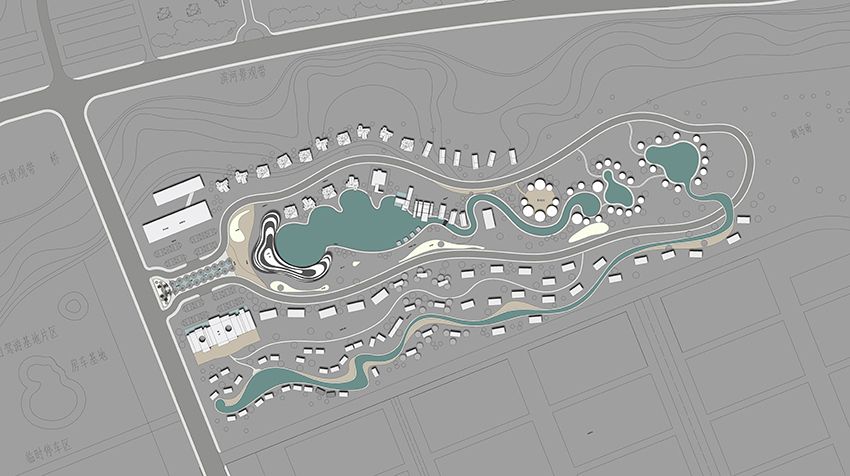
Phase One – Agricultural Sightseeing and Resort Area Plan
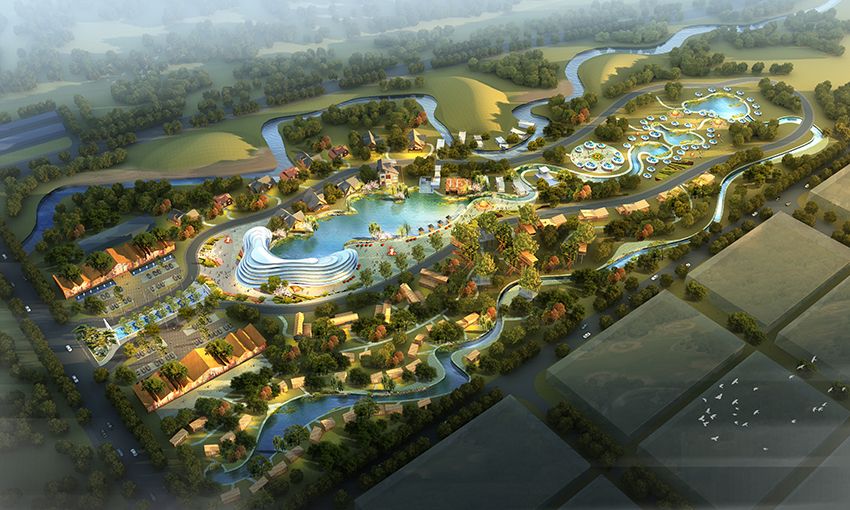
Phase One – Agricultural Sightseeing and Resort Area Aerial View
Sightseeing and Resort Area – Interior Rendering
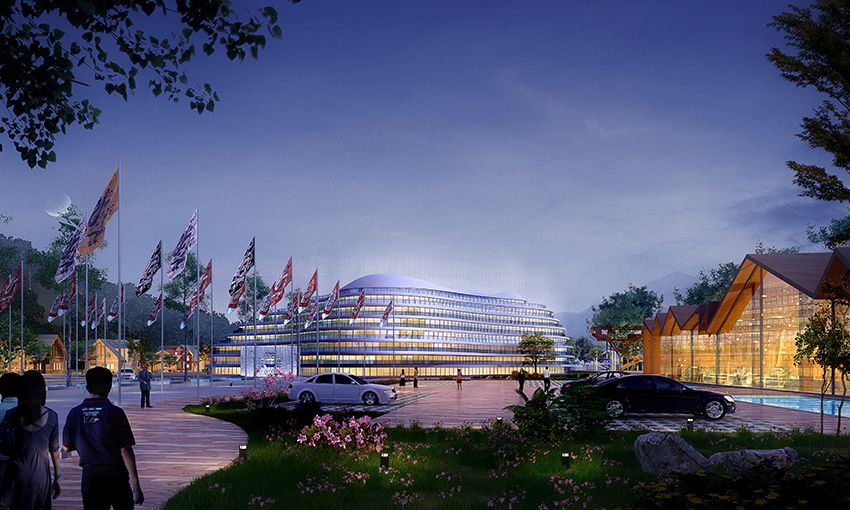
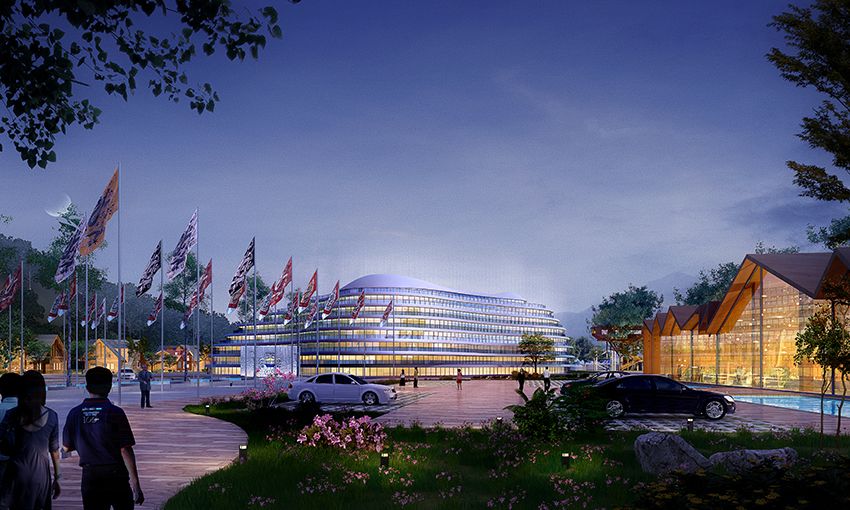
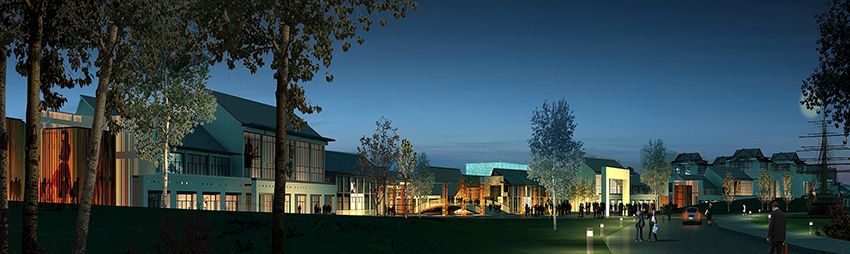
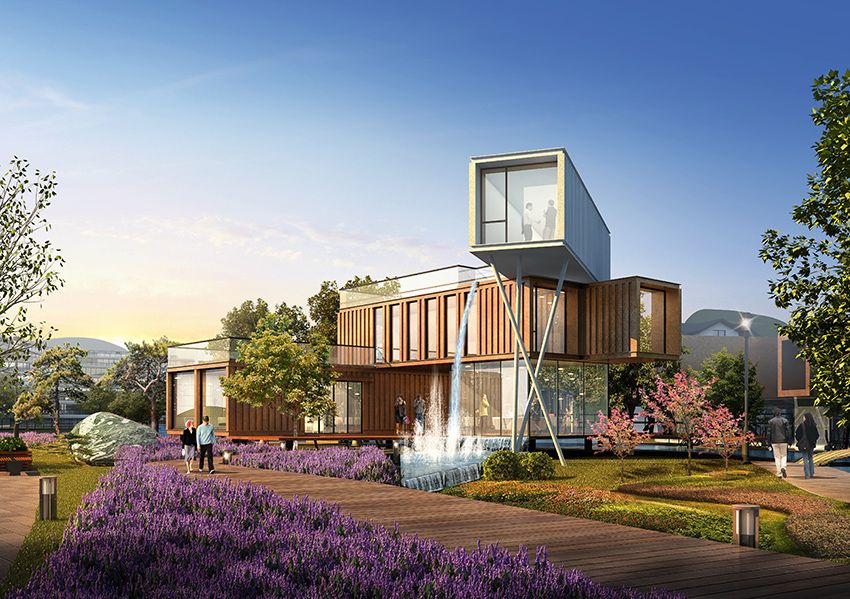
The reception centre is conceived around the theme of the great grassland — like a cloud in the sky.
Sightseeing and Resort Area – Interior Rendering
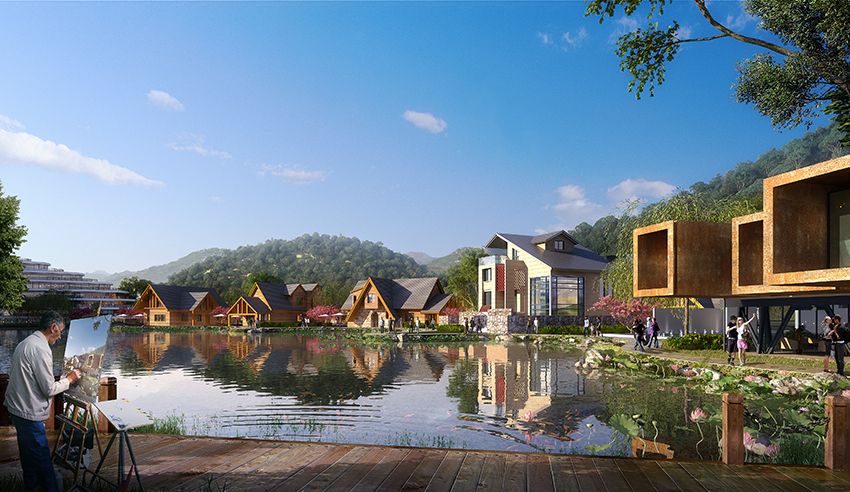
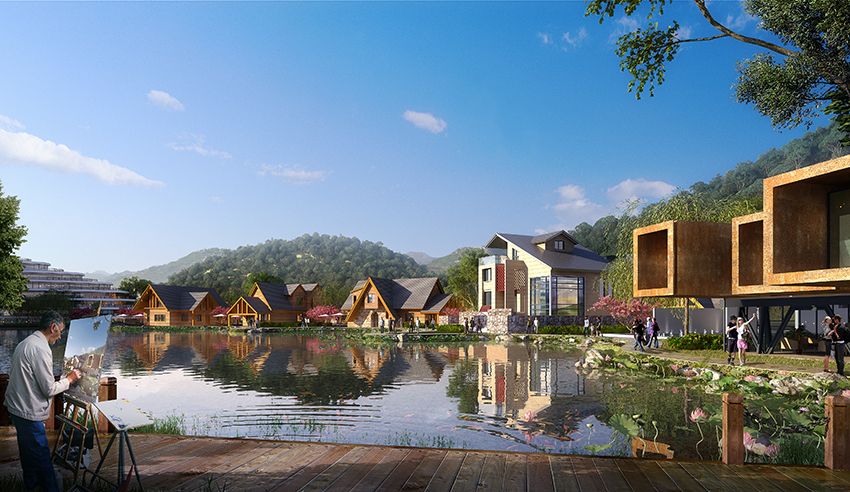
Around the central lake is a sample area of supporting housing, bringing together several typical dwelling types that carry local cultural attributes yet have an international character.
Sightseeing and Resort Area – Interior Rendering
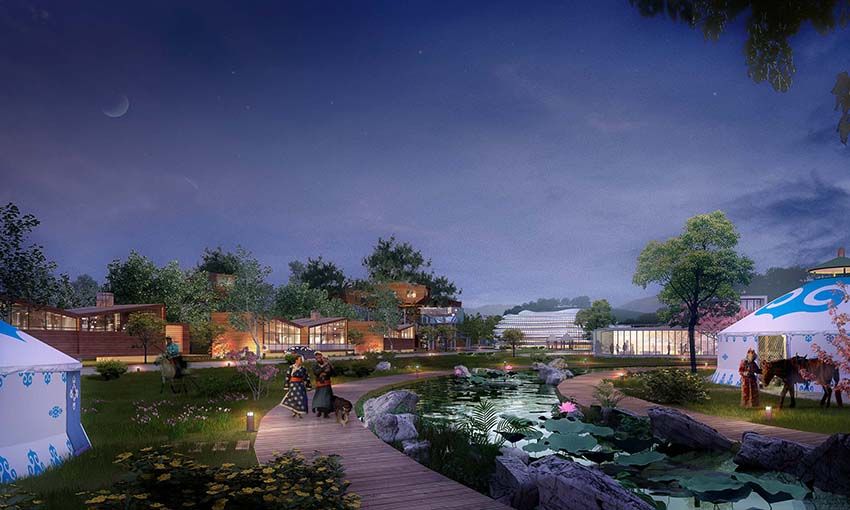
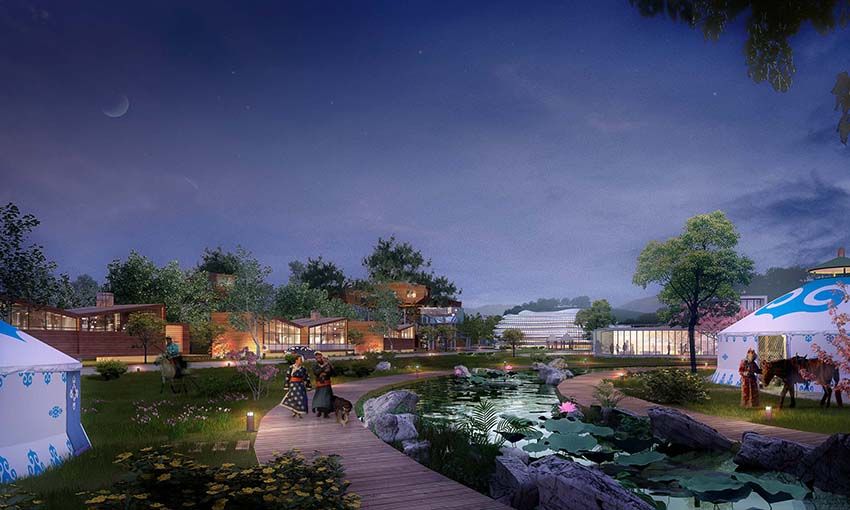
Yurts are indispensable; log cabins and tree houses add a fairy-tale and exotic touch.
Phase Two Plan
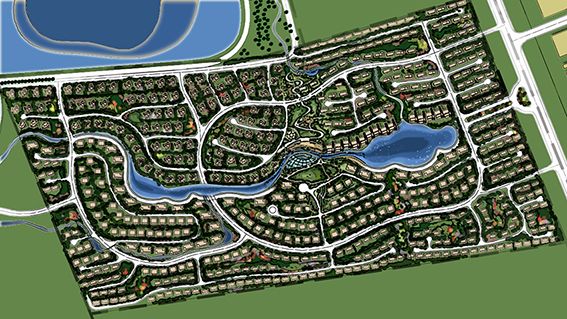
Phase Two Aerial View
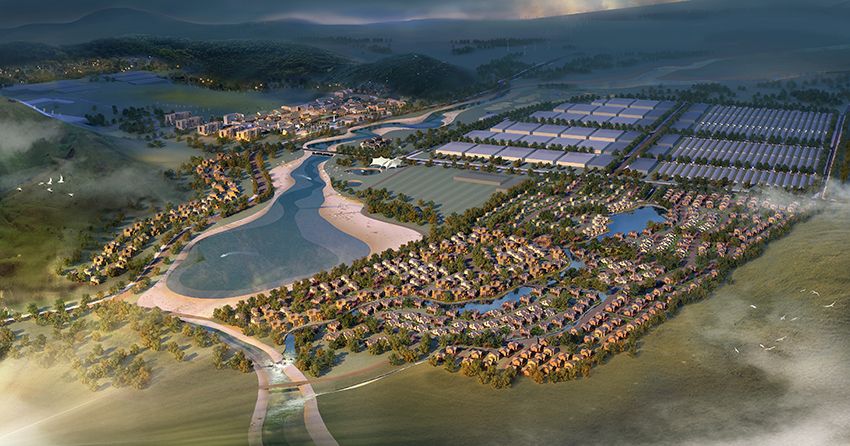
Supporting Community – Interior Rendering
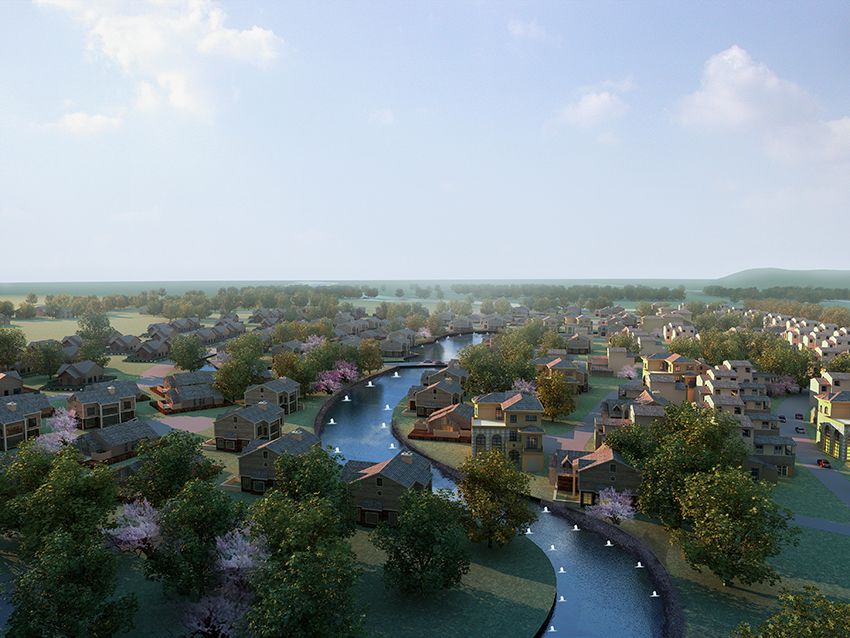
Log Cabins and Containers Rendering
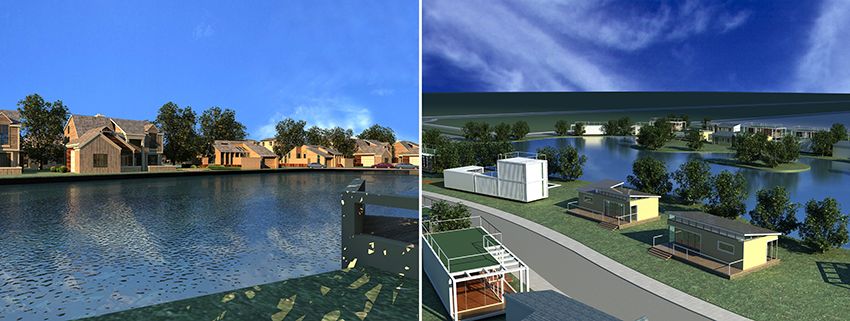
Container Combination – Side View
Phase Two Reception Centre Sketch
Phase Three Development Plan
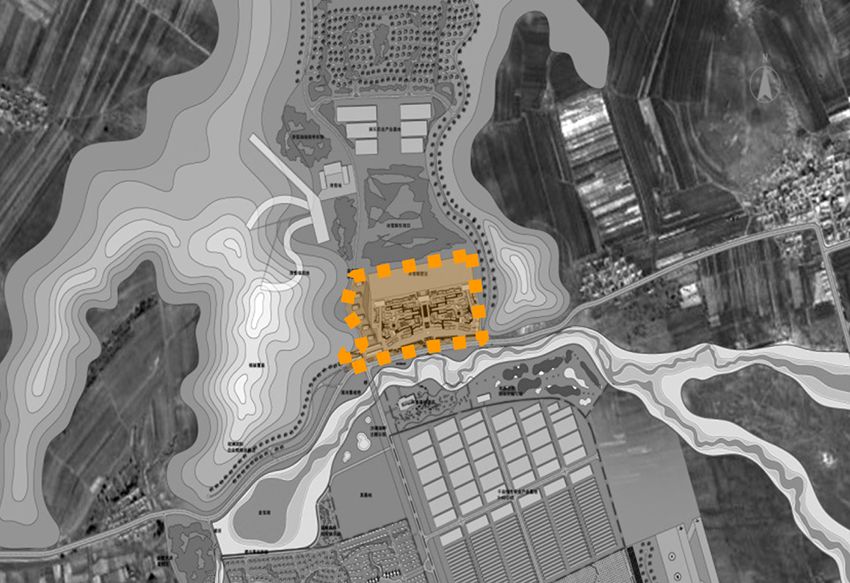
Commercial Facilities Concept
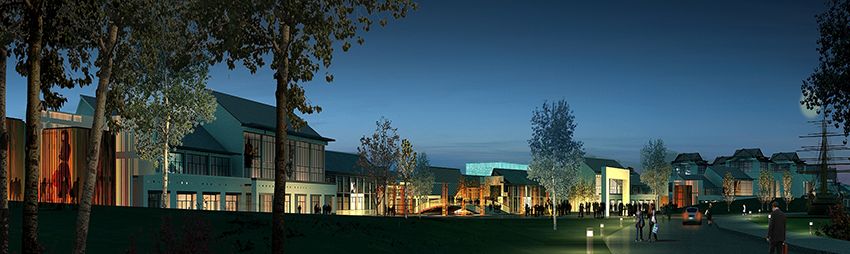
Ice and Snow Sports Sketch