
Ground-Floor Programme Distribution
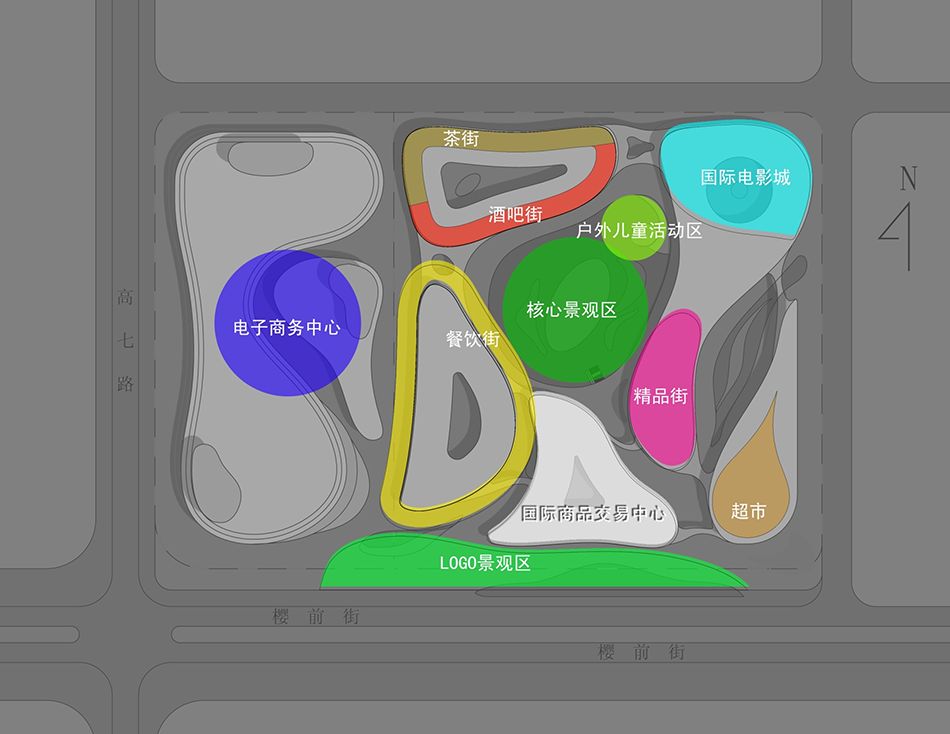
Zoning of the Global Goods City within the Building
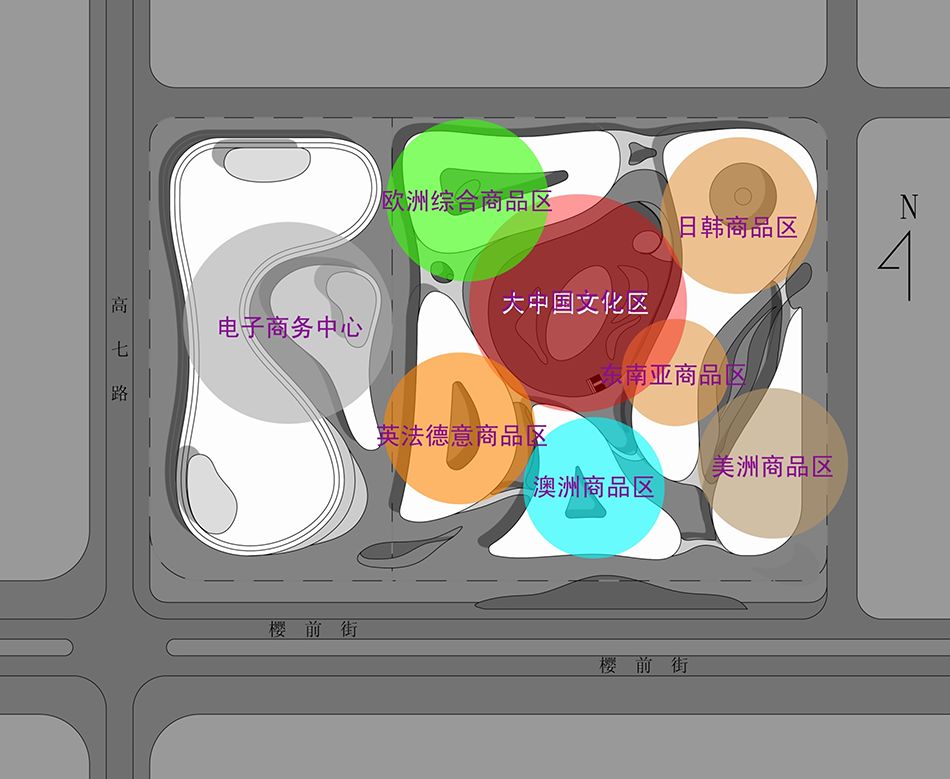
The north-east zone is devoted to Korean and Japanese small goods (cosmetics, small appliances, smart toilet seats); the south-east to Southeast Asia and Taiwan; due south to Australia and New Zealand (dairy); due north to Russia; the north-west to Northern Europe and the south-west to Southern Europe (France, Spain, Italy and others). The core of the complex is the China Pavilion.
Analysis of Building Levels
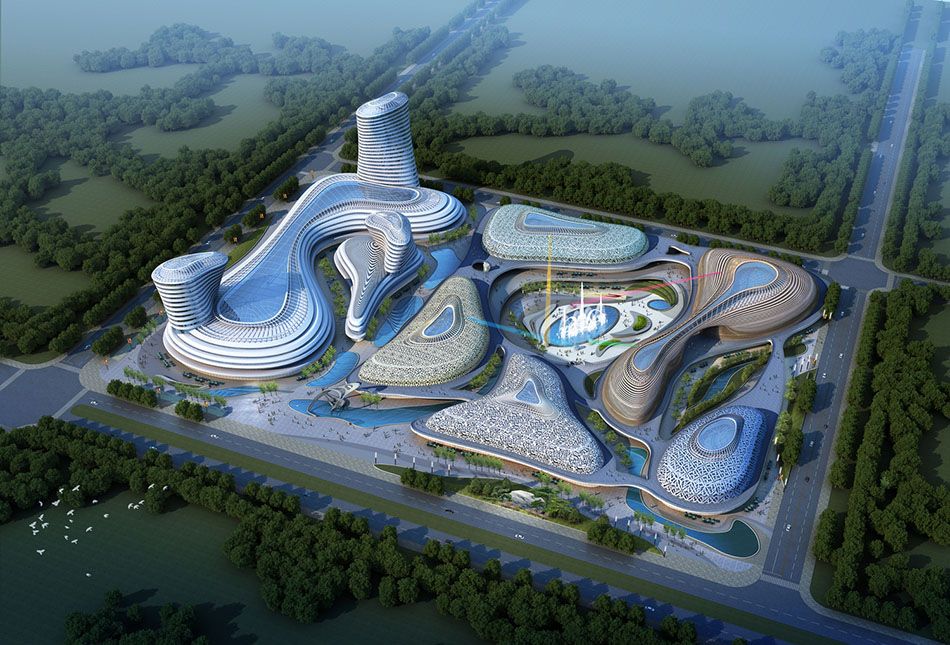
Overall Aerial View
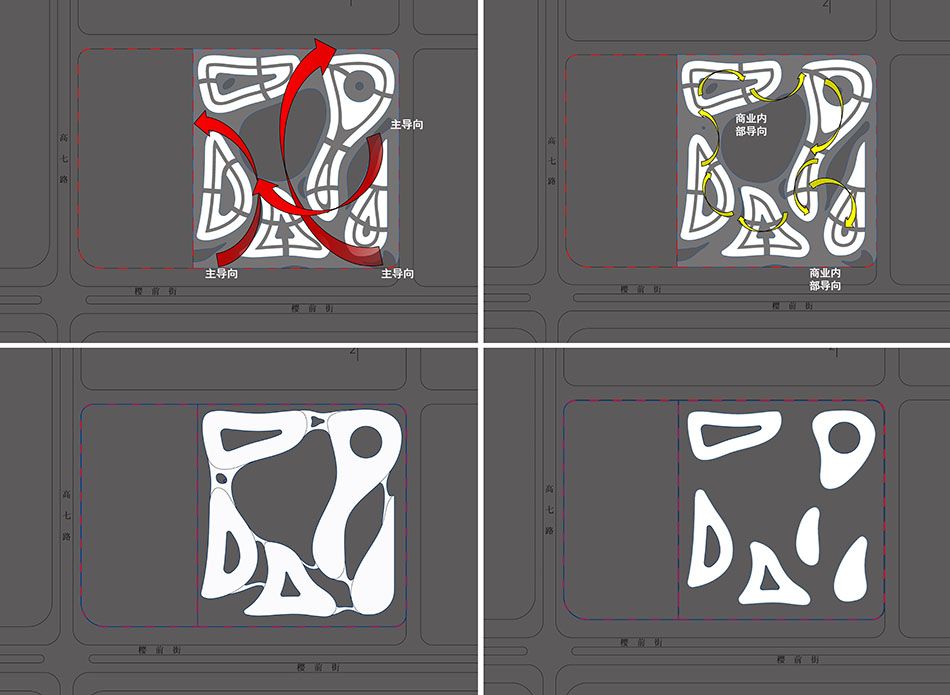
The gross floor area is about 60,000 m². A full basement level provides parking. The shopping circulation is organised around the distribution of global goods, with a three-dimensional traffic system. Levels 1–2 hold retail units; levels 3–4 are given over to accommodation and storage.
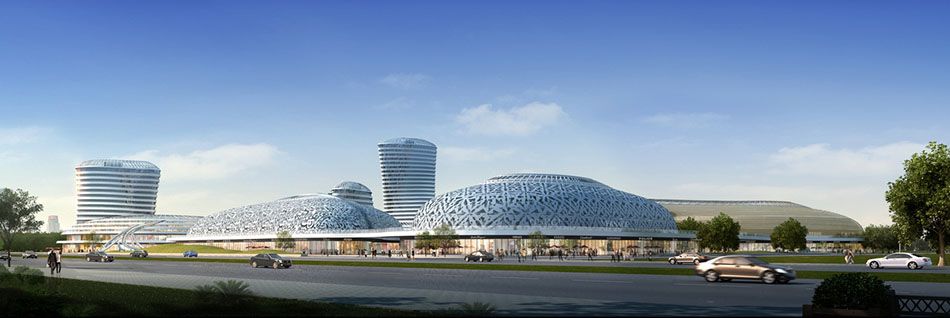
Street Frontage Rendering
Interior of the Commercial Street
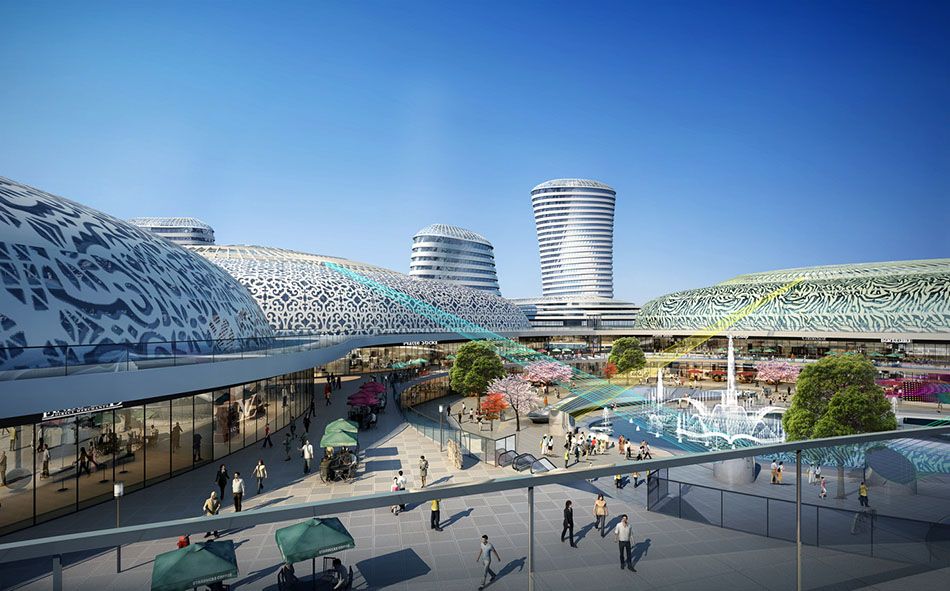
Interior of the Commercial Street
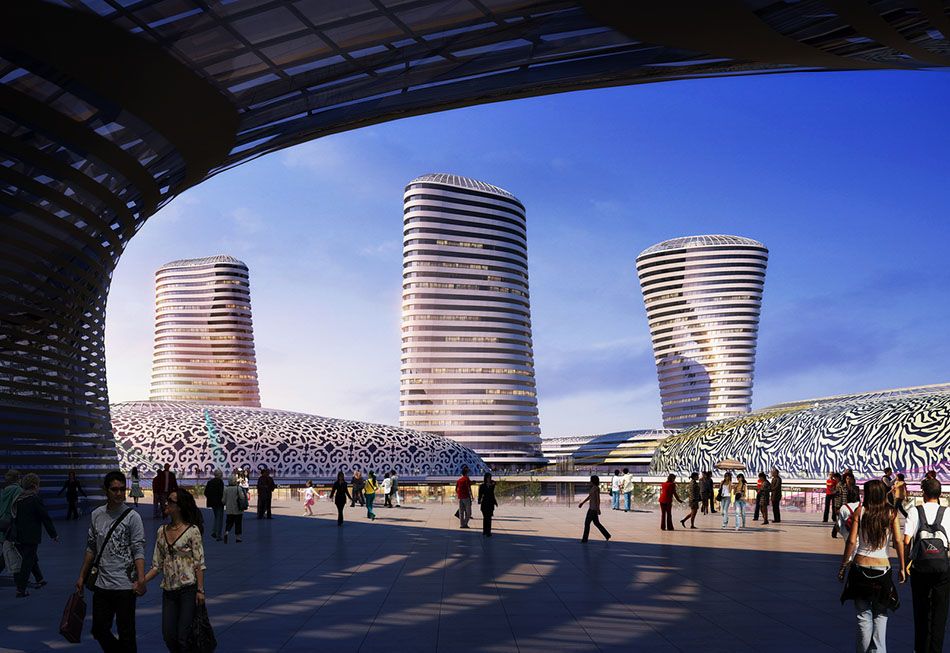
Interior of the Commercial Street
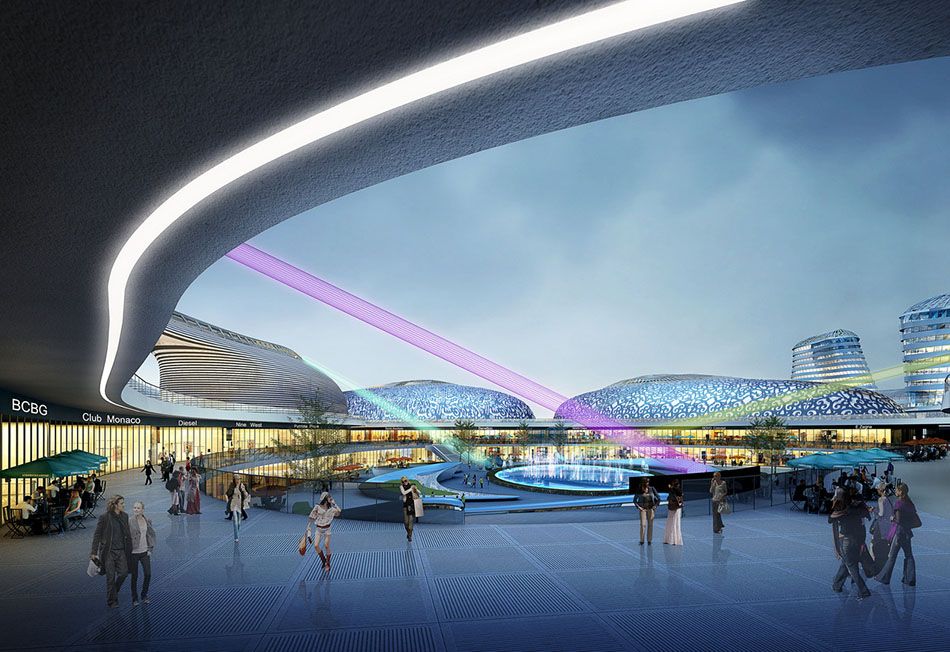
The design draws cultural symbols from different countries and regions and, through a parametric design approach, fuses the “city of nations” into a single cross-border e-commerce city, giving the project a coherent whole. At the same time, each retail building carries its own symbols, so that visitors can easily match architecture to regional culture and goods.
Night View of the E-Commerce City
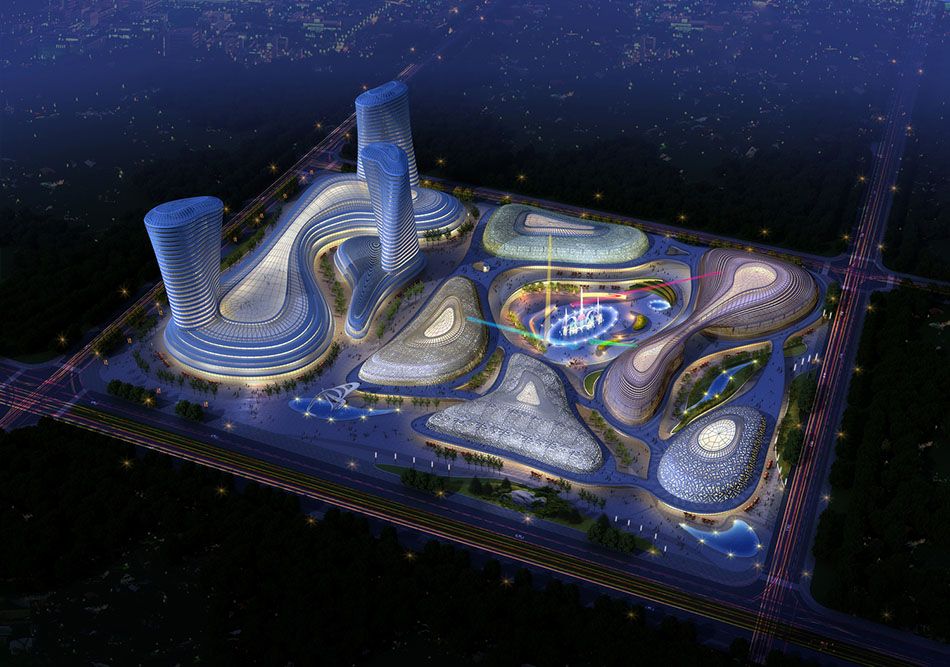
The landscape design gives prominence to the commercial streets, which are organised into five themed gardens: Zen · Japanese Garden; Bodhi · Southeast Asian Garden; Romance · European Art; Heritage · Russian Folk Art; and Harmony · Chinese Garden. Lighting built from symbolic patterns of each culture produces a striking visual experience.