Red Leaf Town lies in the mountains west of the county seat. The plot includes Cherry Blossom Valley and adjoins the Shimenfang Red Leaf Valley scenic area, covering 5.75 km². Planning period: near term 2018–2022; long term 2023–2035. Relying on the natural endowment and special geography of Red Leaf Valley, the town cultivates the “red leaf” theme, promotes a “slow city” way of life, and develops a distinctive “forest oxygen bar” function for self-cultivation. It is to become a themed rural leisure town centred on cultural tourism, leisure experience and wellness retreats. Together with Cherry Blossom Valley, now under construction, it forms the “slow-city back garden” of the city’s west, and will be a themed town integrating themed guesthouses, specialty dining, specialty shopping, craft workshops, sightseeing, leisure holidays and ecological living.
Road Network Sketch
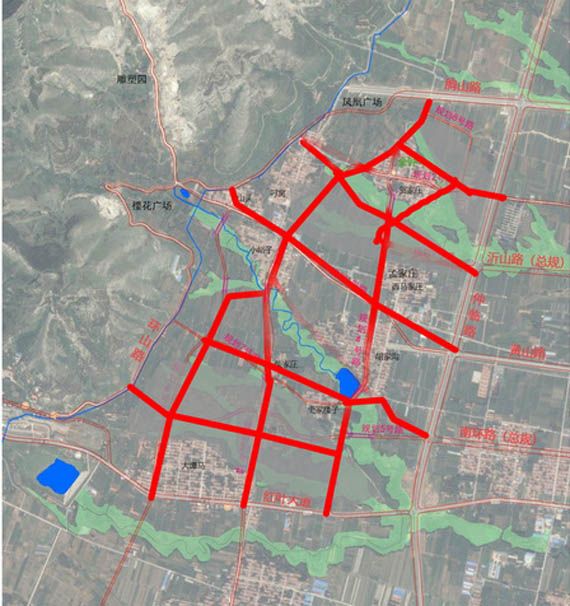
Early Road Network Draft
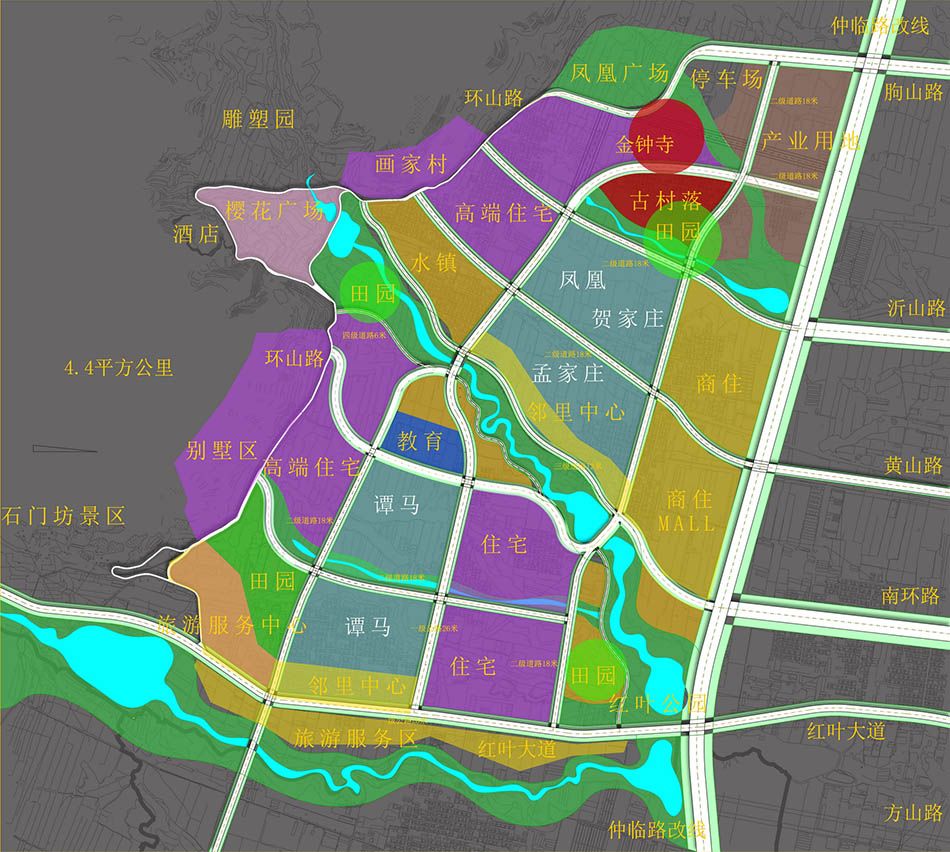
Some planning projects begin with the road network. Once the network divides the land, many planning spaces and industrial functions become clear of their own accord.
Planning Interpretation
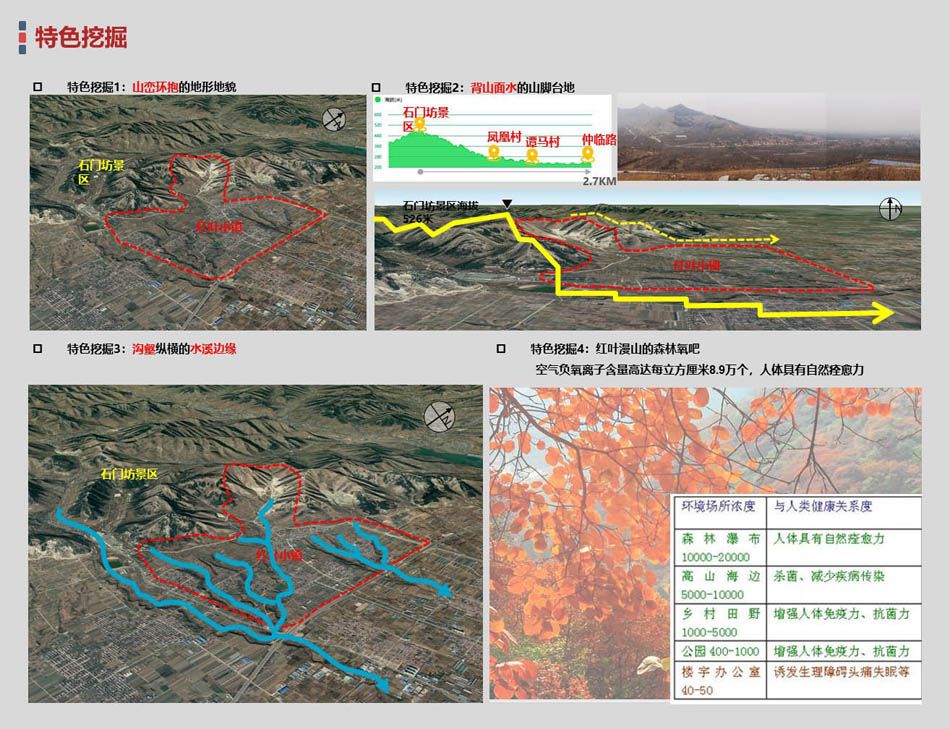
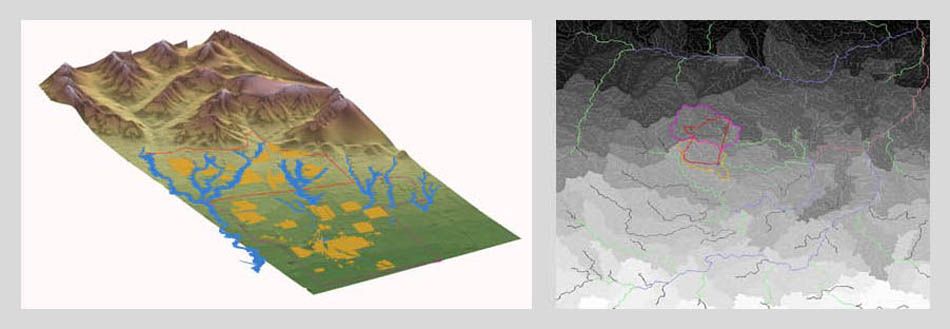
GIS Terrain Analysis
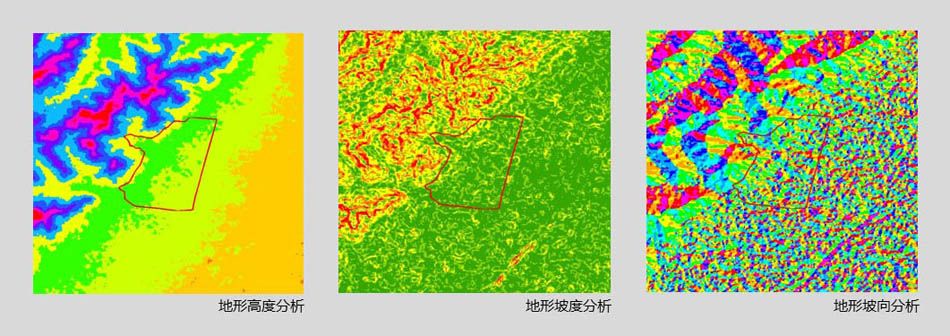
The terrain is high in the north-west and low in the south-east.
Landform Analysis
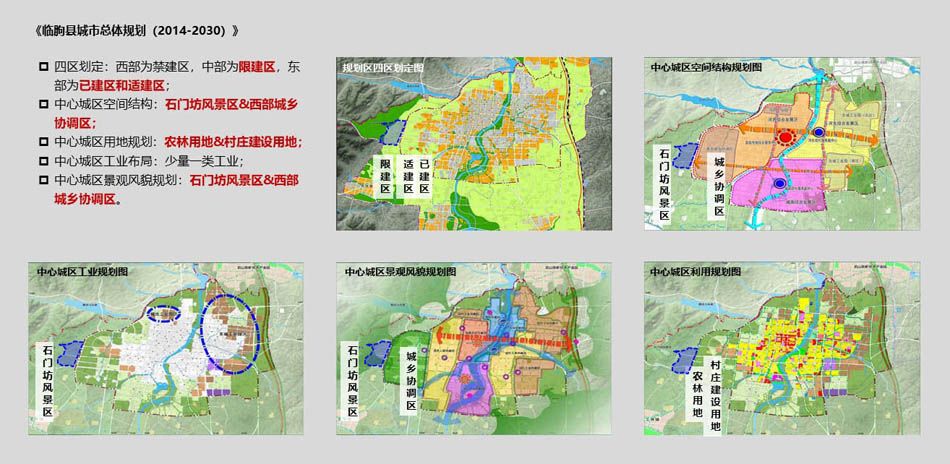
Location Analysis and Existing Land Use
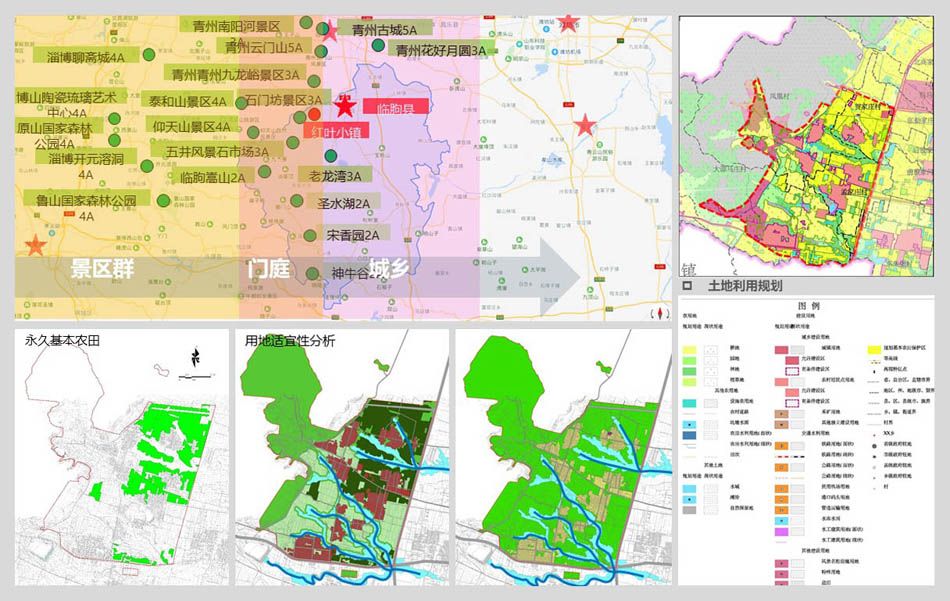
Planning Principles and Spatial Control
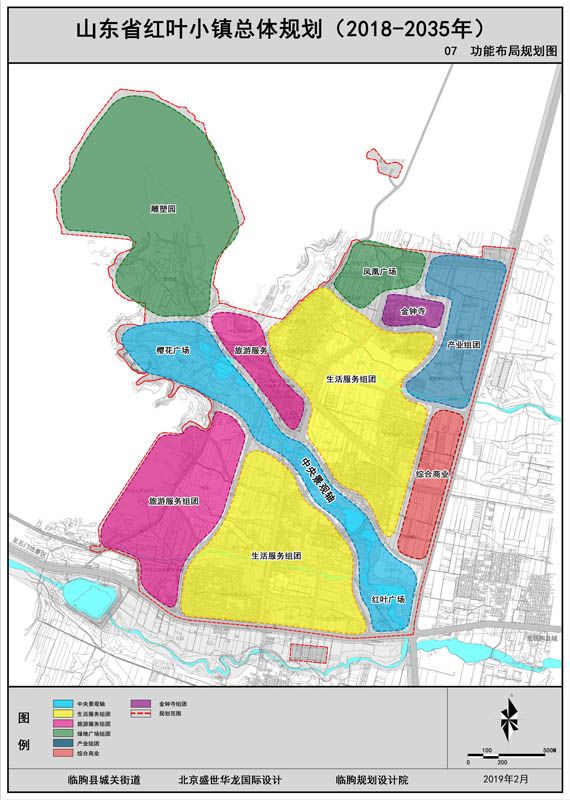
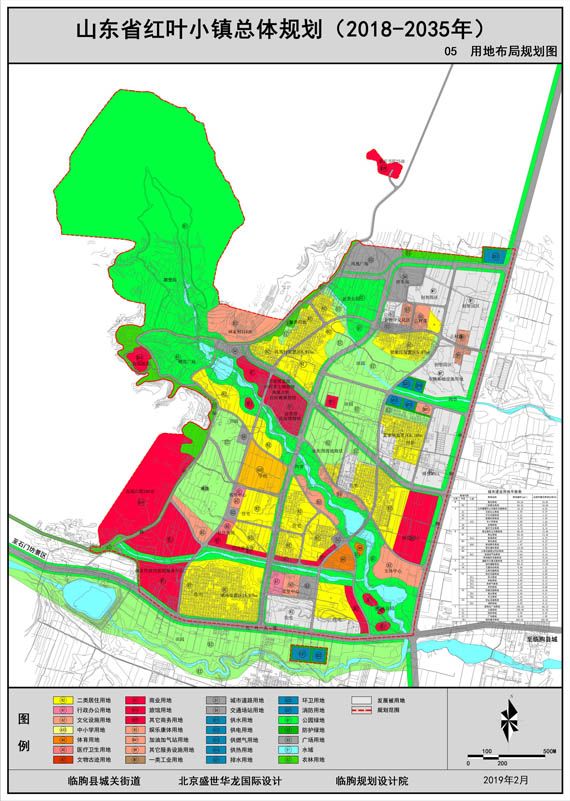
Master Plan – Land Use Layout
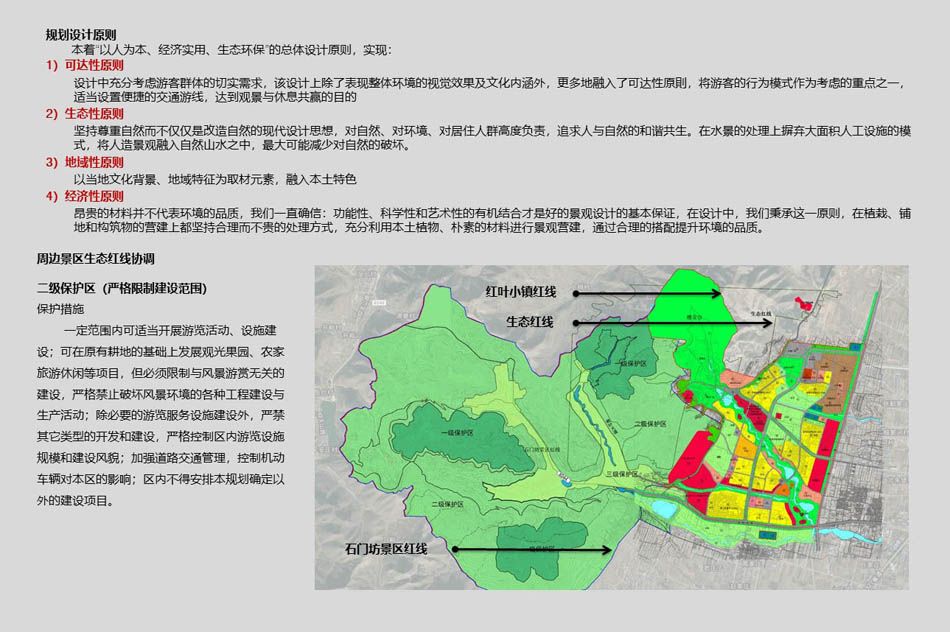
Planning concept 1: ecology first, building the town with mountains and water — a Red Leaf Town where you can see the mountains, view the water and remember your rural roots. Planning concept 2: innovative functions, shaping the town through its character. As residents’ incomes and wealth grow, consumption will inevitably upgrade, and spending on housing, travel, health, tourism, culture, education, entertainment and goods will expand.
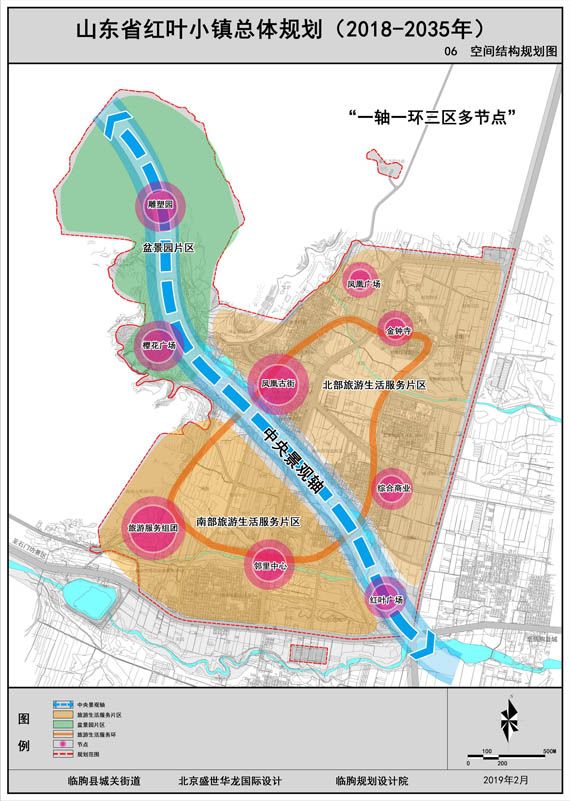
Master Plan – Spatial Structure
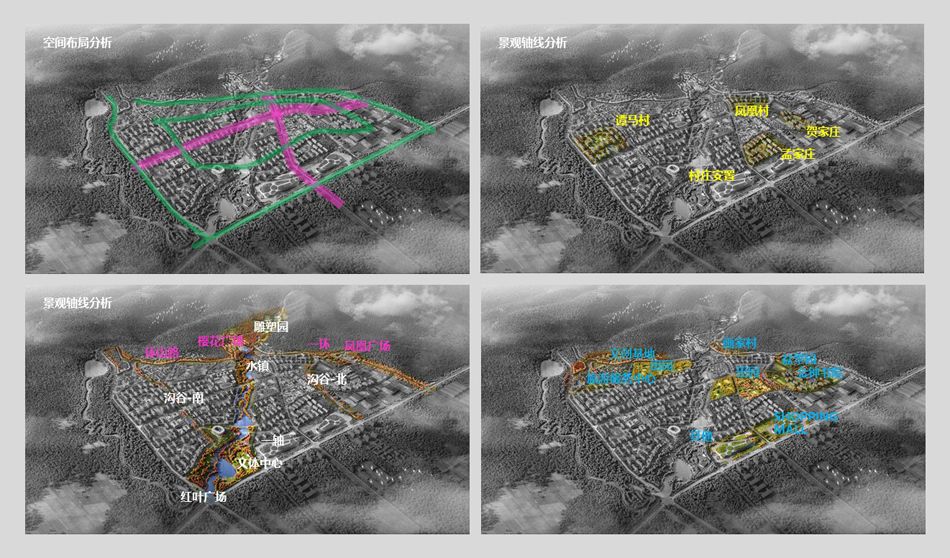
Landscape Space Analysis
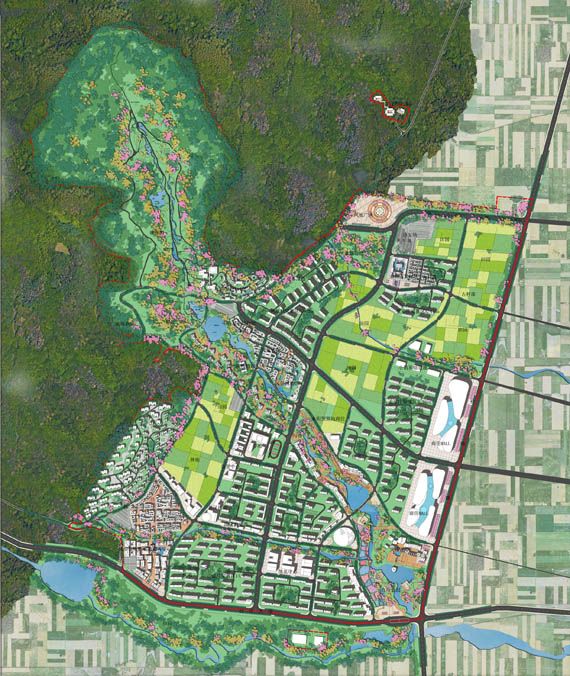
Urban Design Master Plan
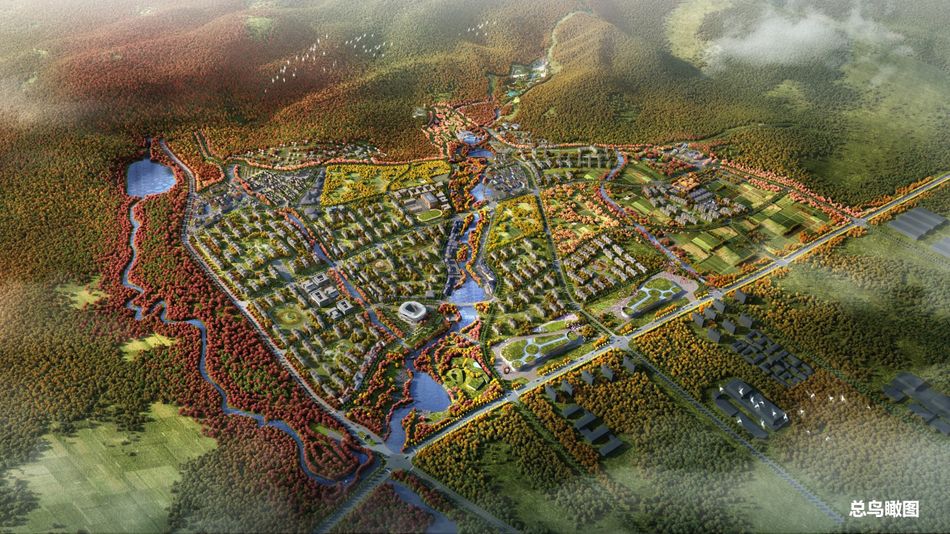
Red Leaf Town – Aerial View
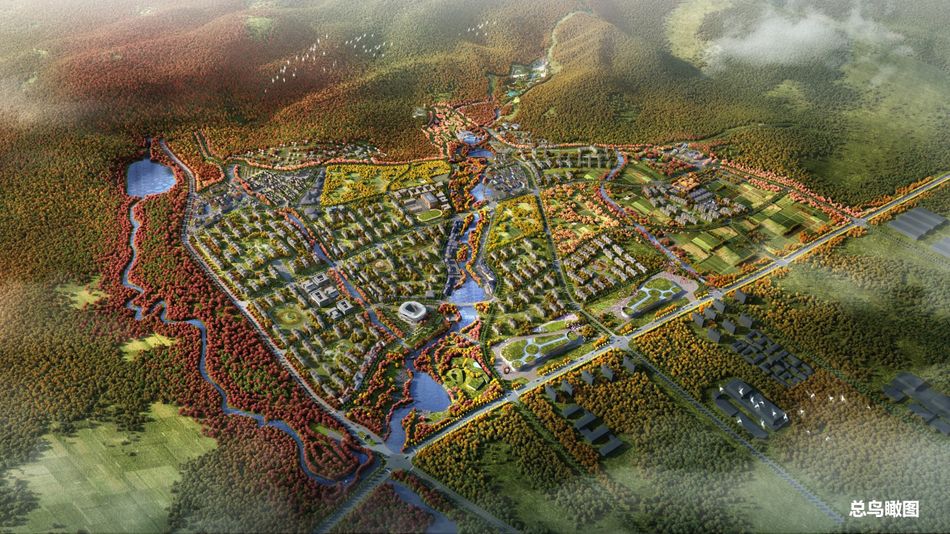
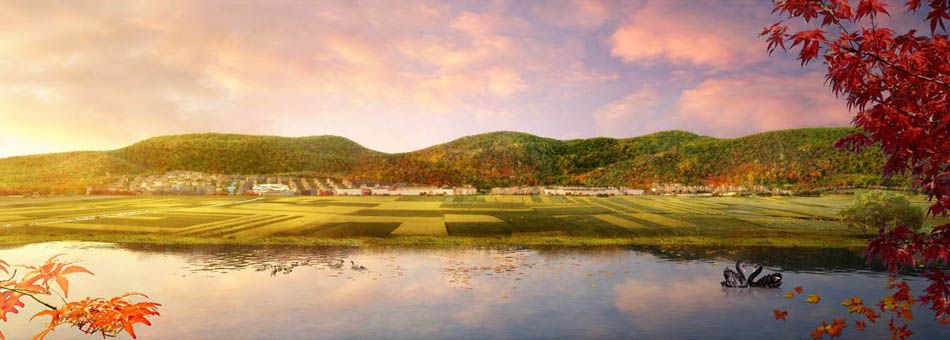
Red Leaf Town / Overall Impression
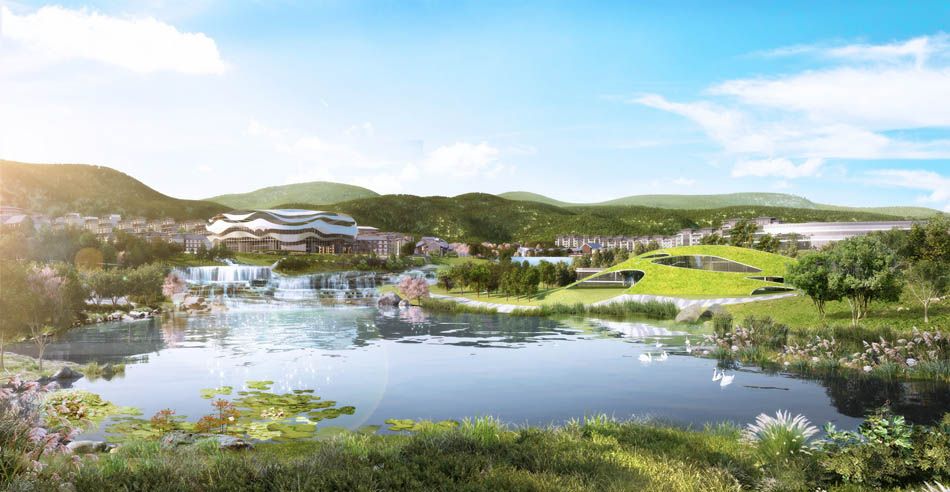
Valley Floor Park / Lower Section – Concept
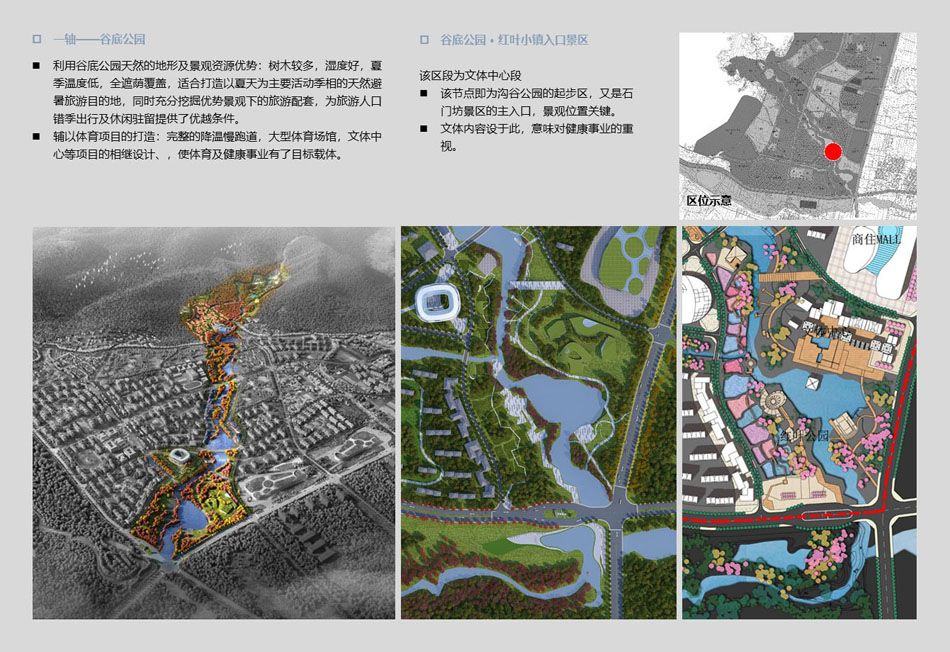
Valley Floor Park / Lower Section Detail – Concept
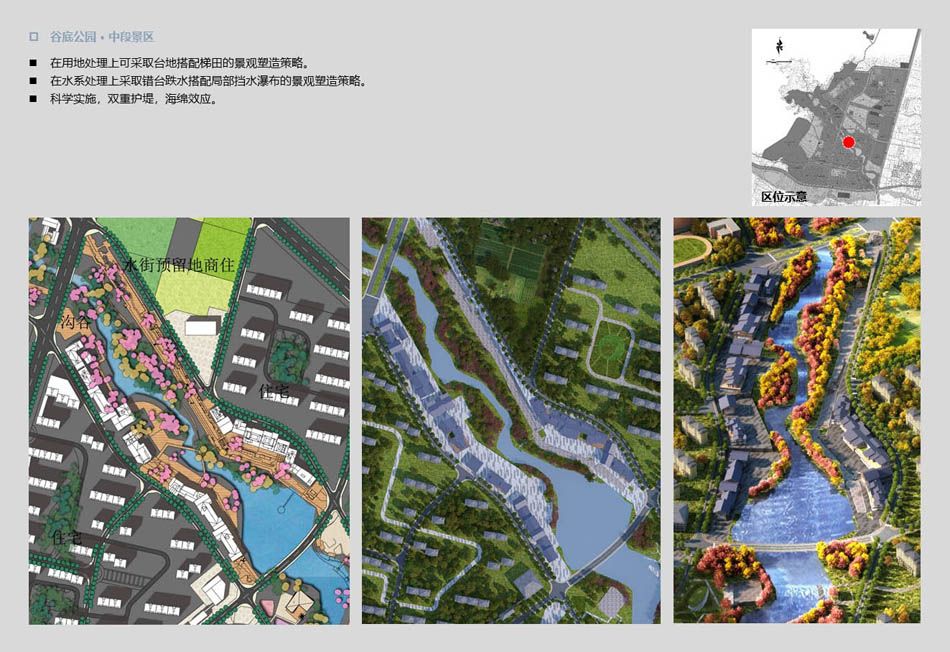
Valley Floor Park / Middle Section – Concept
Valley Floor Park / Upper Section – Concept
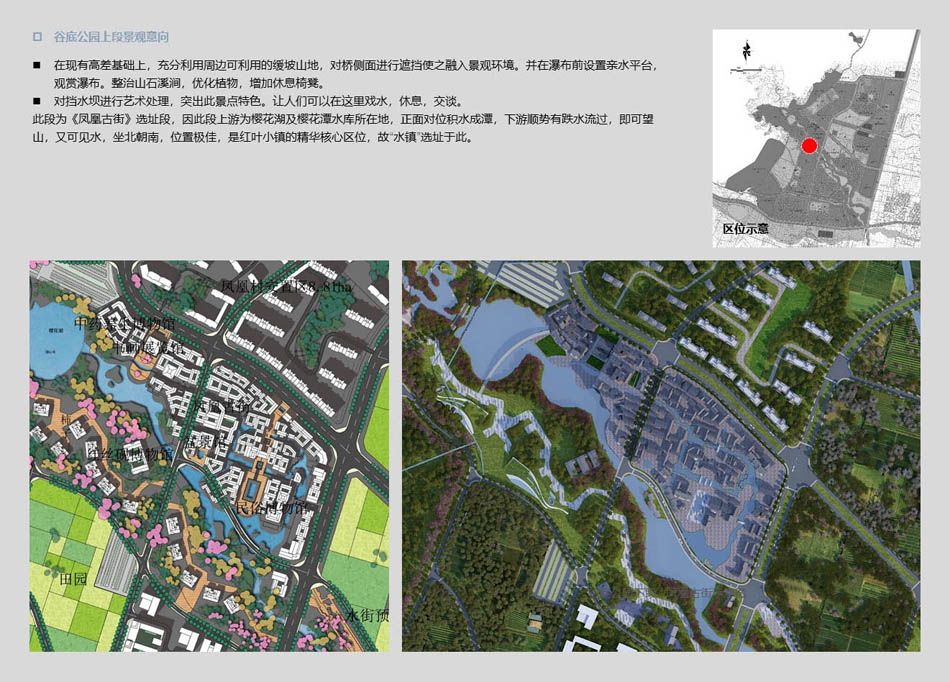
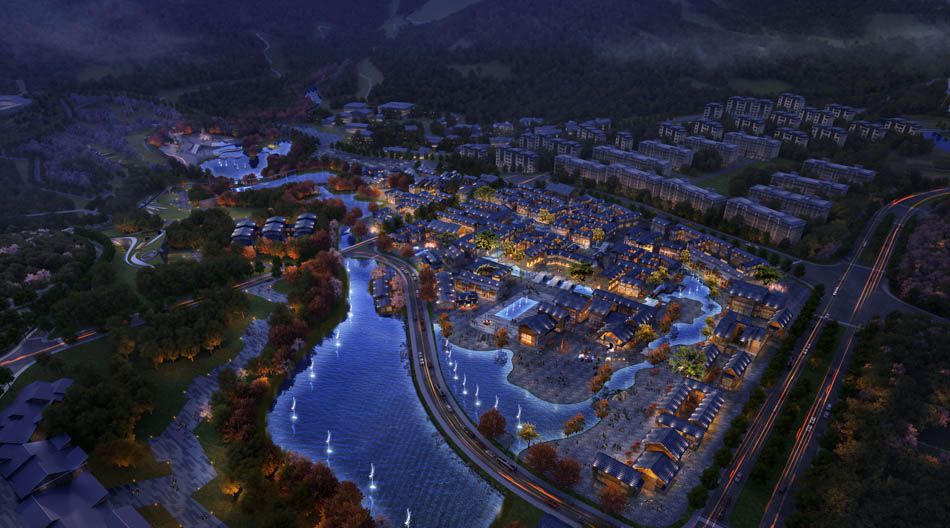
Phoenix Old Street – Urban Design Concept
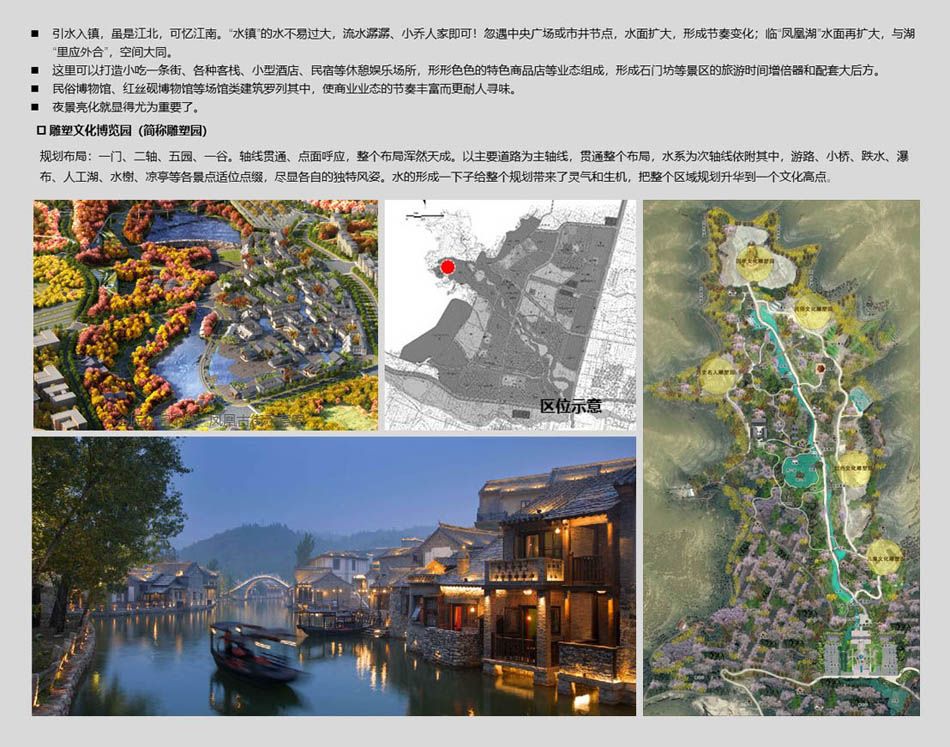
Sculpture Park – Concept
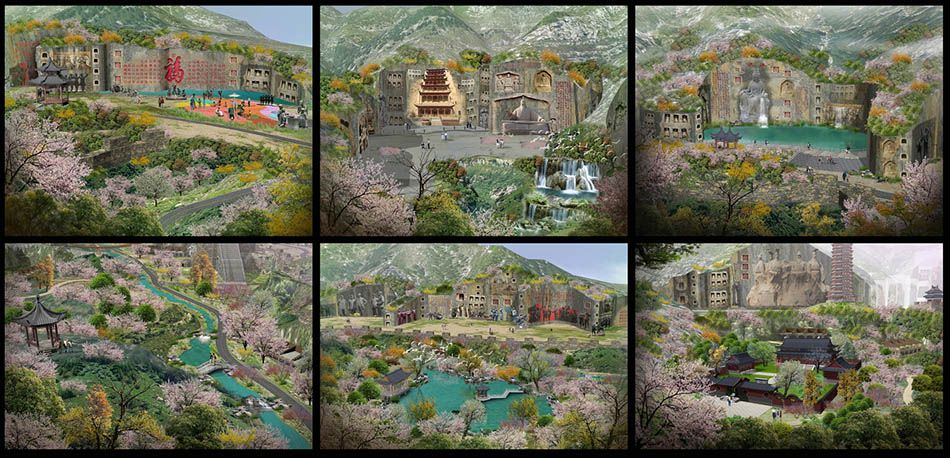
Sculpture Park – Concept
Cherry Blossom Valley – Concept
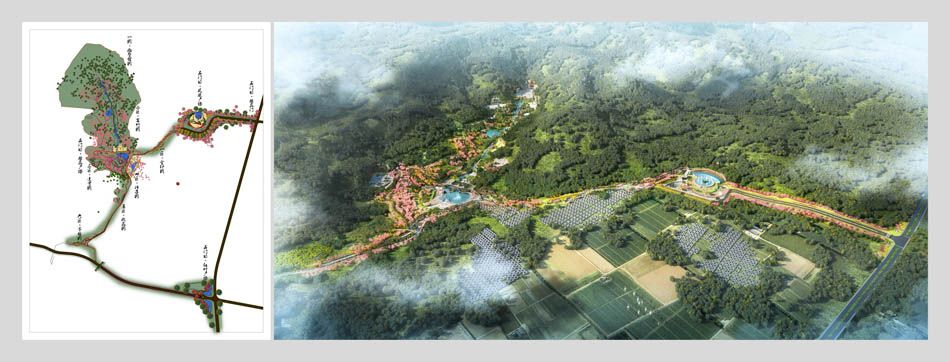
Cherry Blossom Valley planning vision: to restore the Shimenfang scenic area and revive humane tourism driven by the four seasons; to make up for the five weaknesses of Red Leaf Valley — lack of water, low vegetation cover, insufficient cultural depth, a single attraction with short routes and a long off-season, and inadequate facilities; to respect the original ecosystem and local residents and preserve the rural character; to combine land art with living landscape; to enrich commercial offerings by rebalancing the tourism industry; to see visitor numbers rise year by year after the landscape upgrade; and to extend the tourism catchment to a 150 km radius.
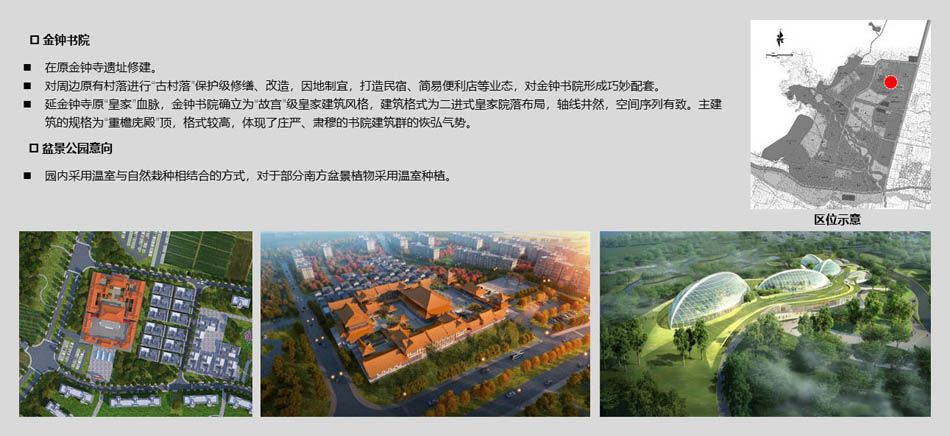
Golden Bell Academy and Old Village Street Life – Concept
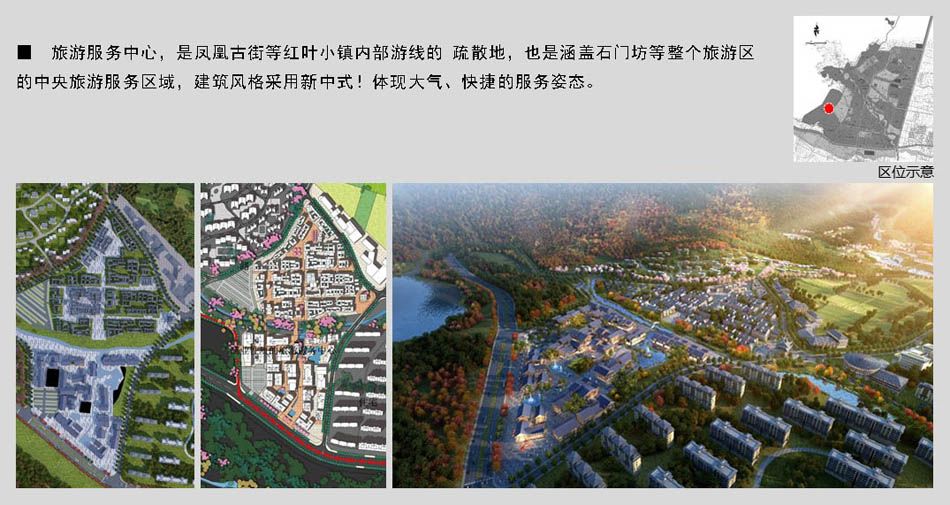
Tourist Service Centre – Concept
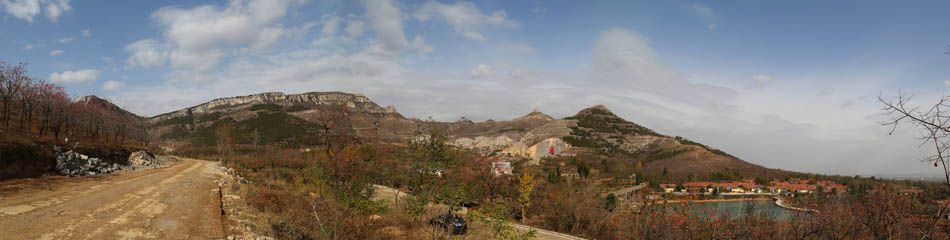
Construction Site
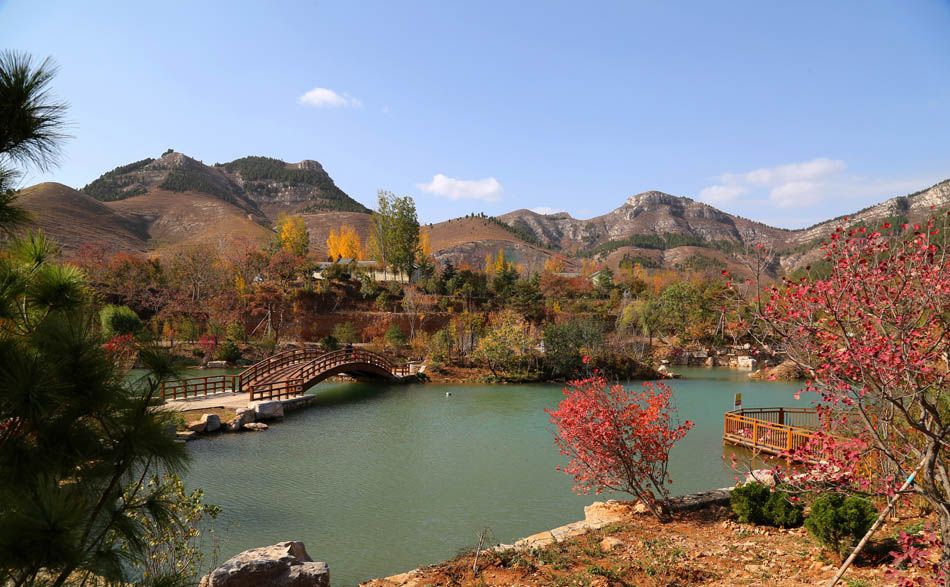
Cherry Blossom Lake – Completion Photograph
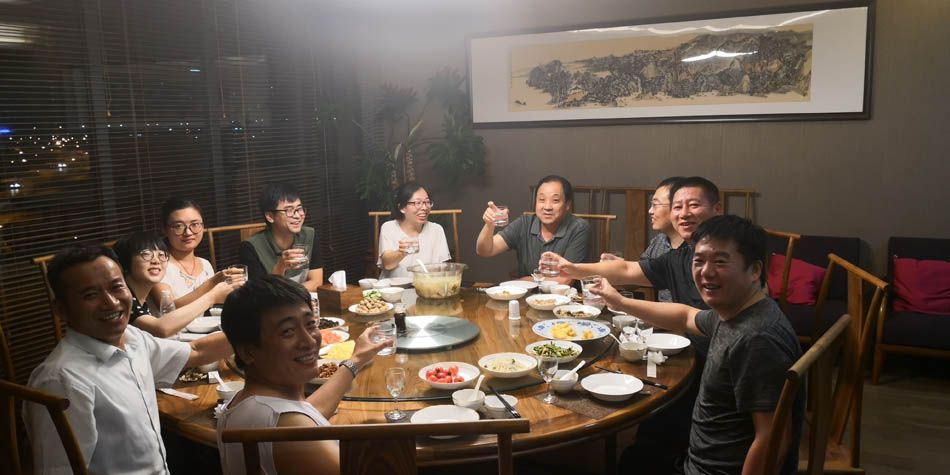
Design Collaboration Team
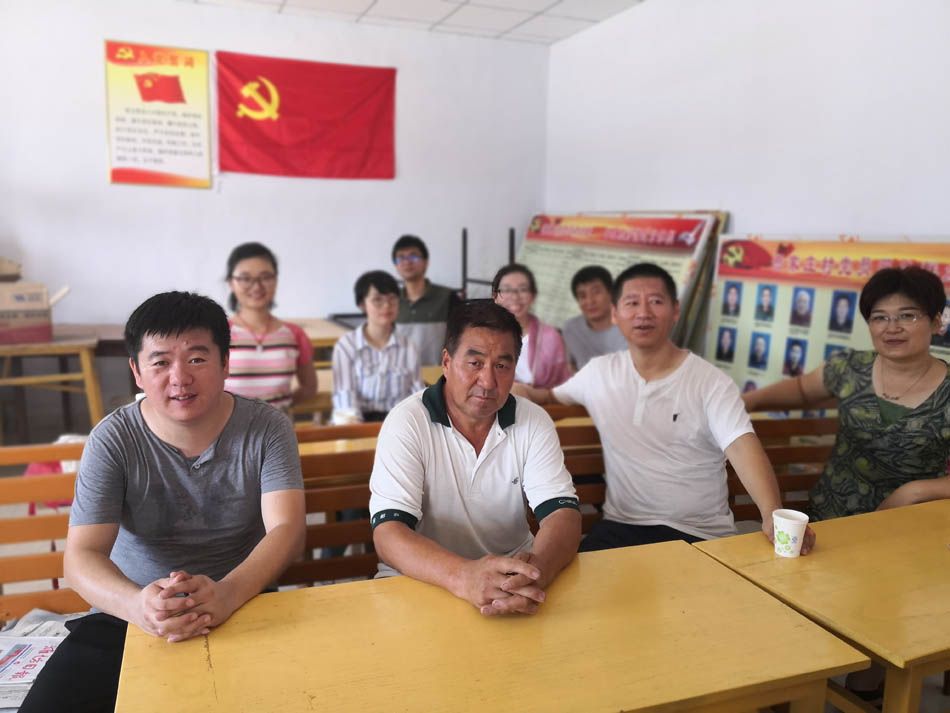
Group Photo with the Village Party Secretary
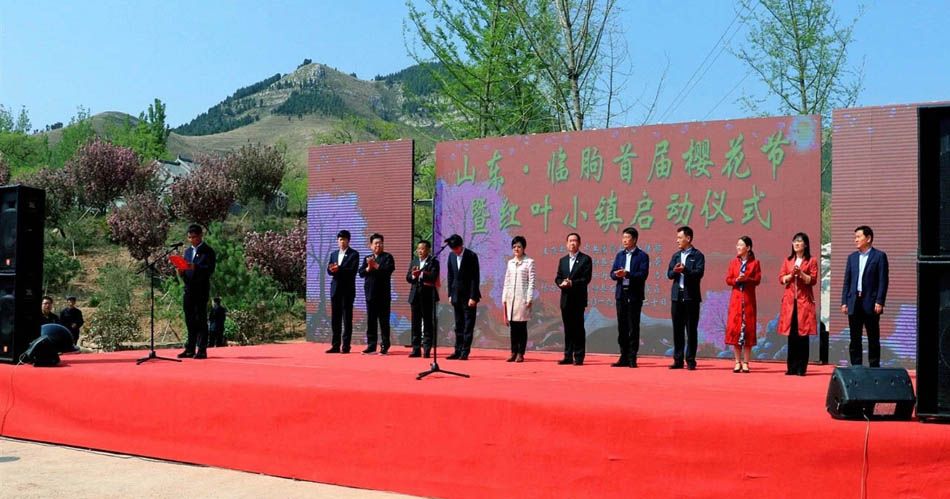
Red Leaf Town Opens Auspiciously!