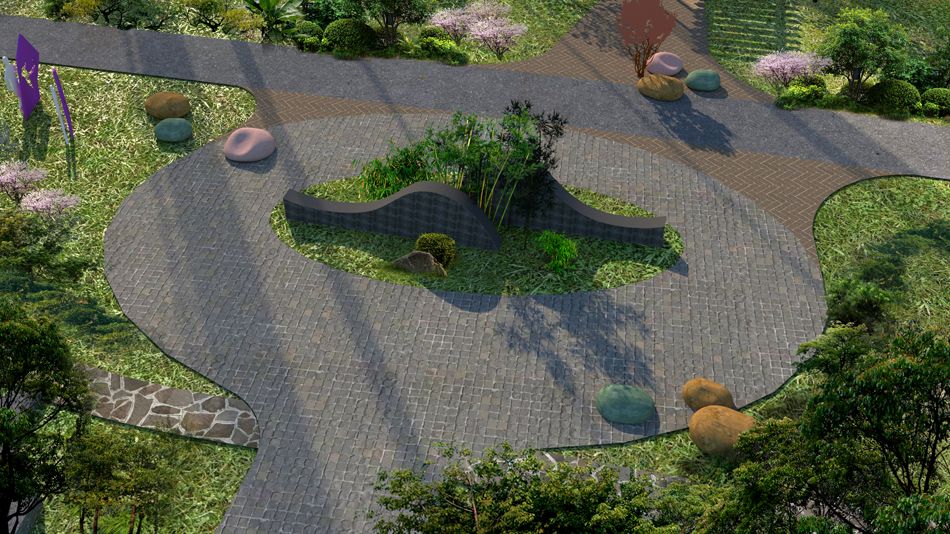
The landscape was designed and built in two phases. Phase one is the sales-centre landscape: a “dry landscape” (karesansui) garden whose main device is a series of feature walls, paired with sculpted trees to create a “paper and painting” composition. It is easy to build, yet keeps the space continuous; by drawing the city’s greenery into the site’s “green volume”, it achieves the greatest possible greenery with the least intervention. Inside the community, the main aim is a new Chinese landscape in the Tai-Yi style, with “Big Fish & Begonia” as the narrative thread for the themed landscape. The walking routes are planned so that residents can easily reach ten thousand steps a day, answering today’s growing interest in healthy living.
Sales Centre Landscape Plan – Longyuan Shangzhu
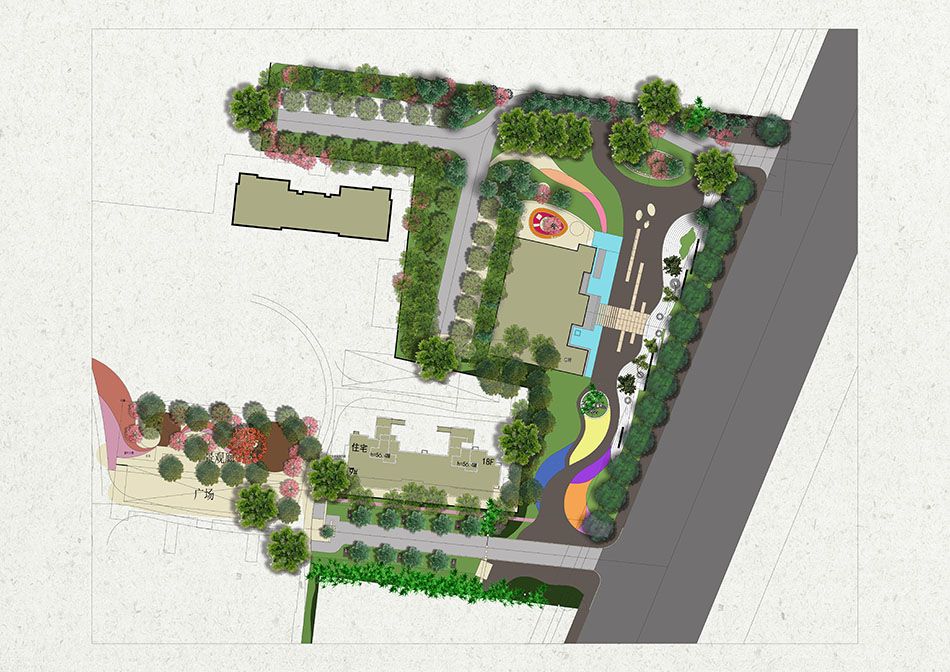
Phase one is the landscape of the sales centre. A continuous series of dry-landscape scenes (white paving) forms the core of the composition, while a large shallow pool (pale blue) at the entrance gives arriving visitors a sense of ceremony. Together they create a pattern of mountain and water in balance.
Balancing the Driveway, Feature Walls and Sales Centre
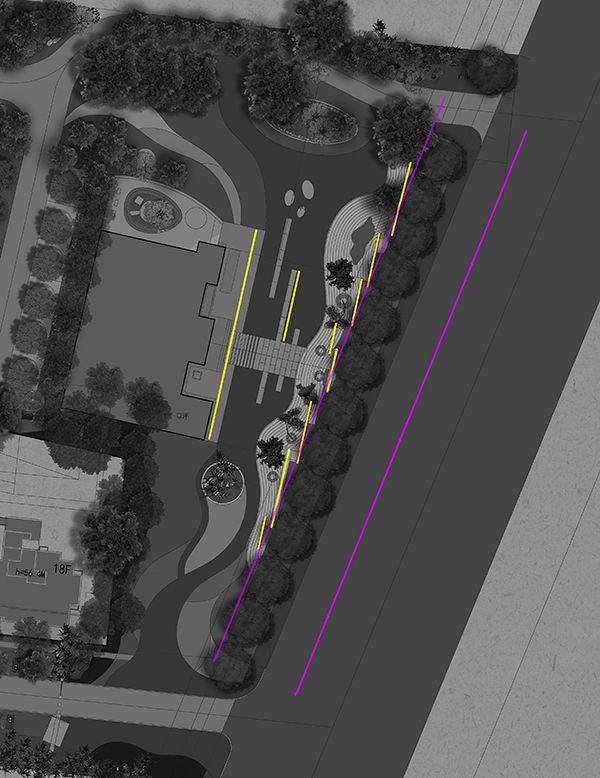
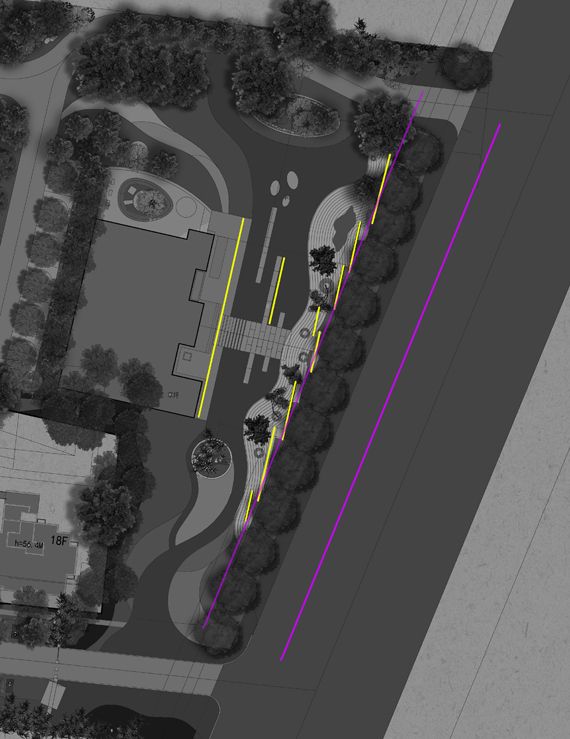
The driveway is not parallel to the sales-centre building, which was the key spatial conflict to be resolved. A set of half-hidden Zen feature walls turns that conflict into harmony: every wall face is parallel to the building (yellow lines), while the line connecting the walls is parallel to the city road (purple lines), producing a “double balance” in the space.
Aerial View
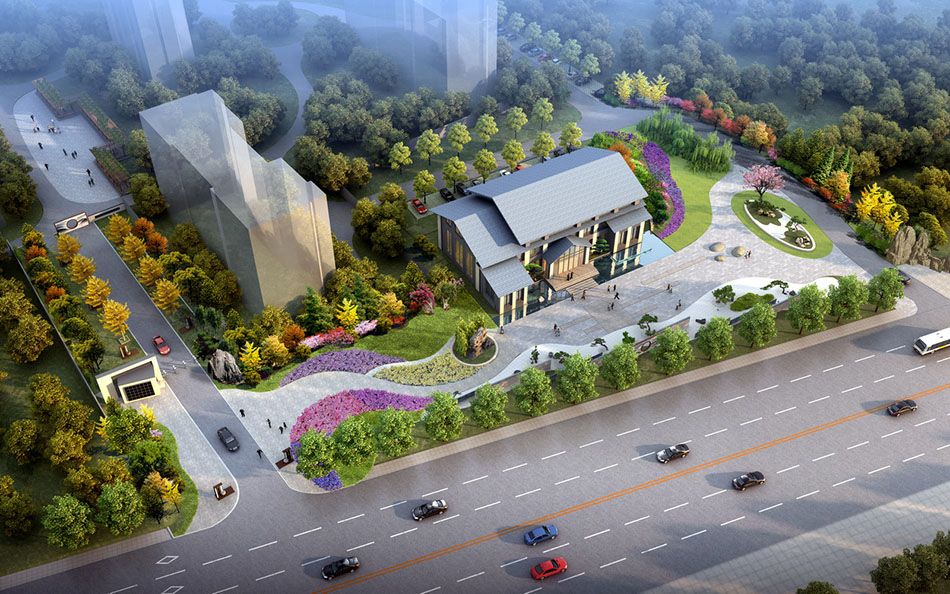
The half-hidden walls frame the city’s greenery as borrowed scenery and screen out the noise of passing traffic: stillness within the bustle. Tall trees in the urban greenery and the street trees along the road reach into the site, maximising its “green volume”.
Sales Centre Entrance Sketch
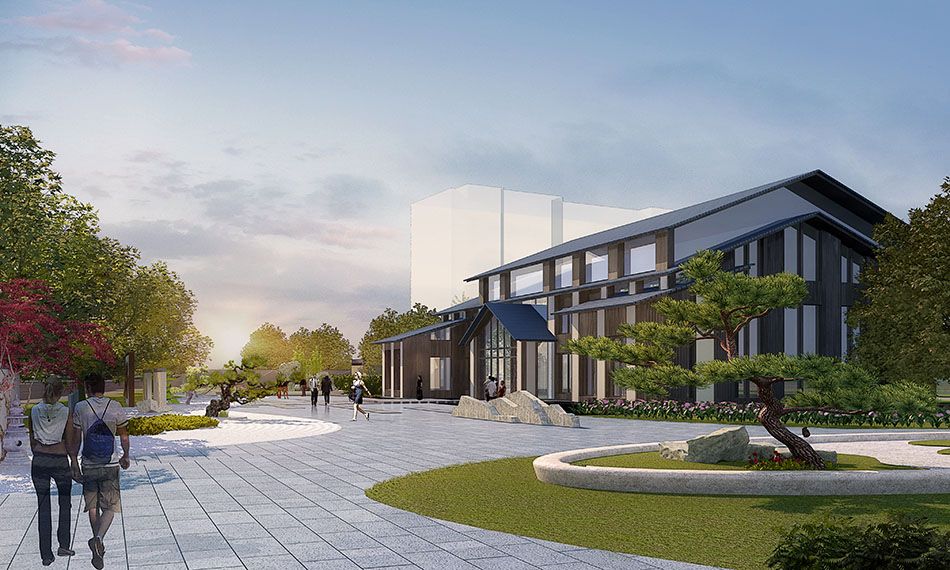
The sales-centre entrance is deliberately laid out as a winding path leading to a secluded destination.
Continuous Feature Walls Sketch
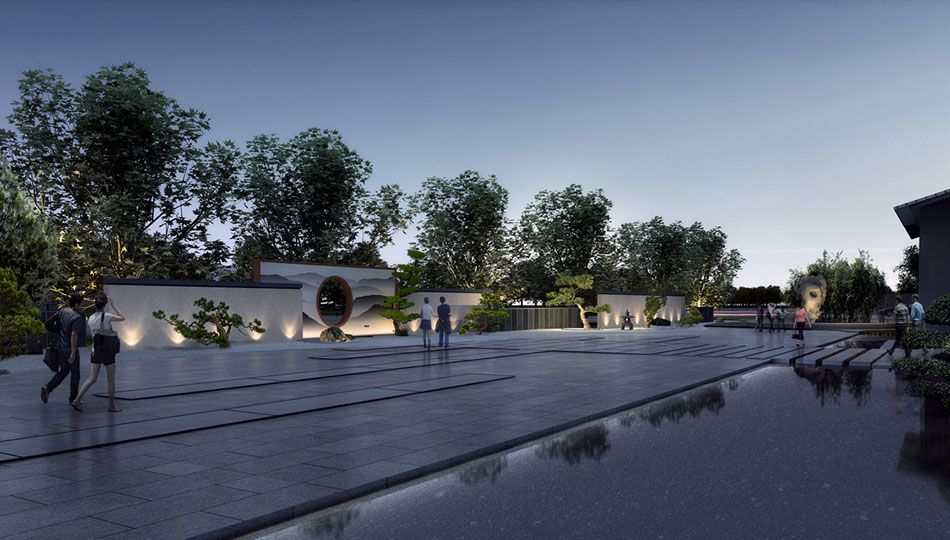
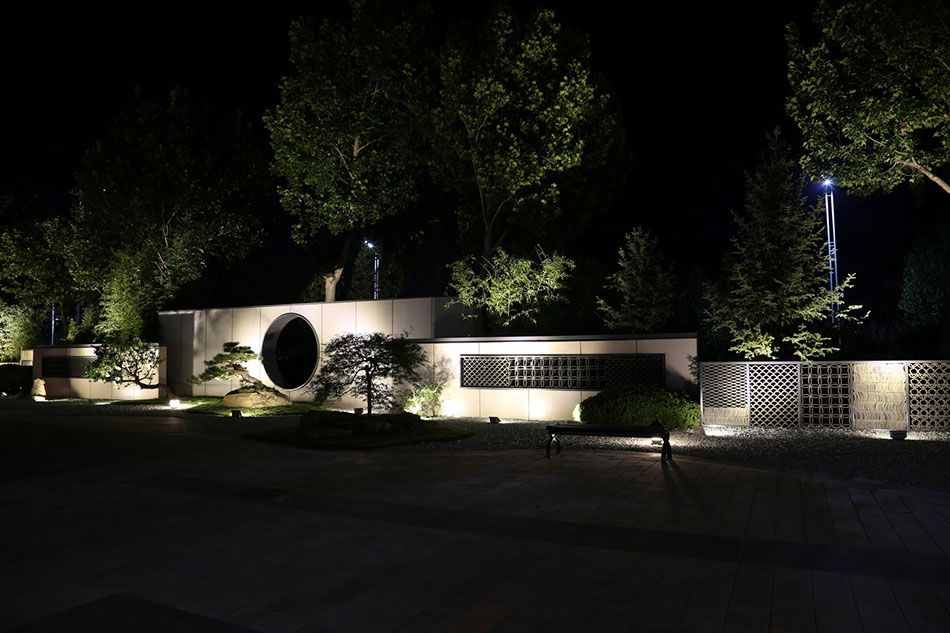
The continuous walls act as a “sheet of paper” and ask for careful planting in front of them; the character of each tree determines the depth of the landscape.
Site Photograph
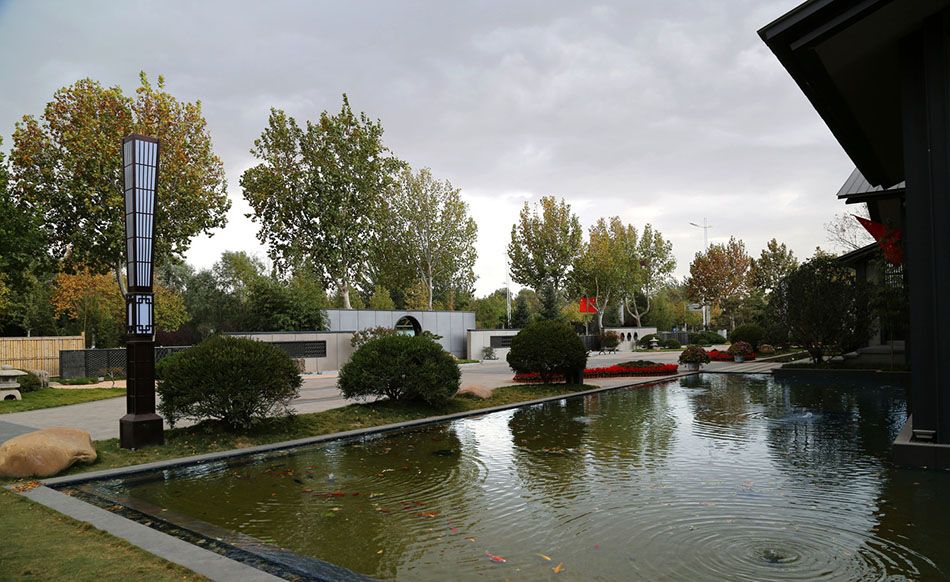
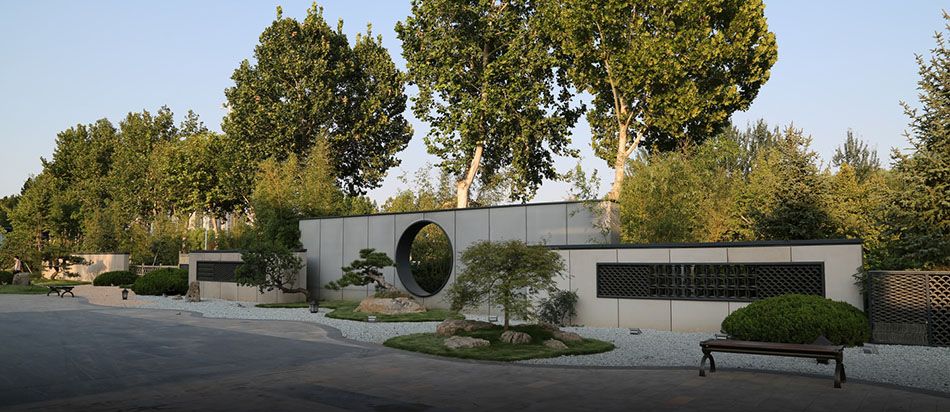
The tall plane trees behind the walls, together with the street trees in the distance, form a dense “green volume” — a rare landscape resource that comes for free.
Site Photograph
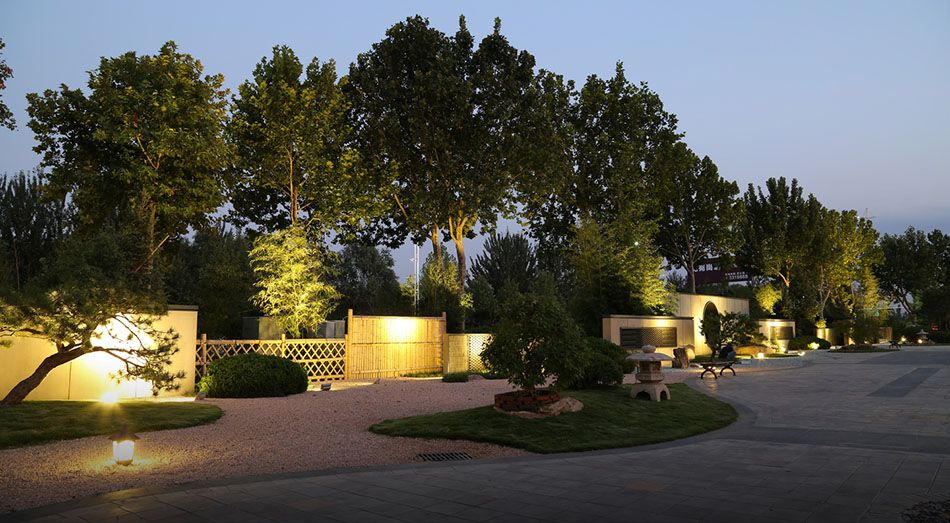
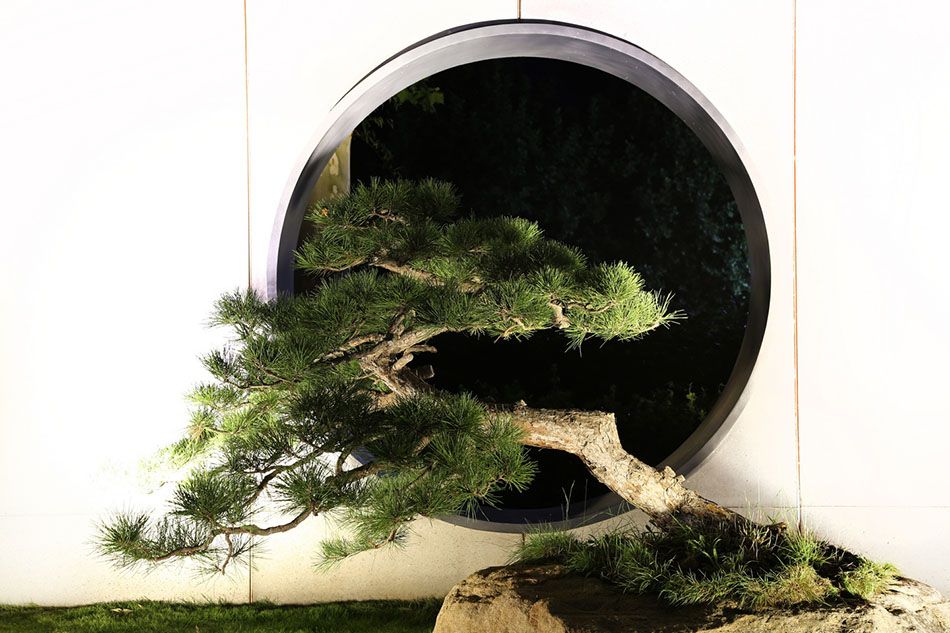
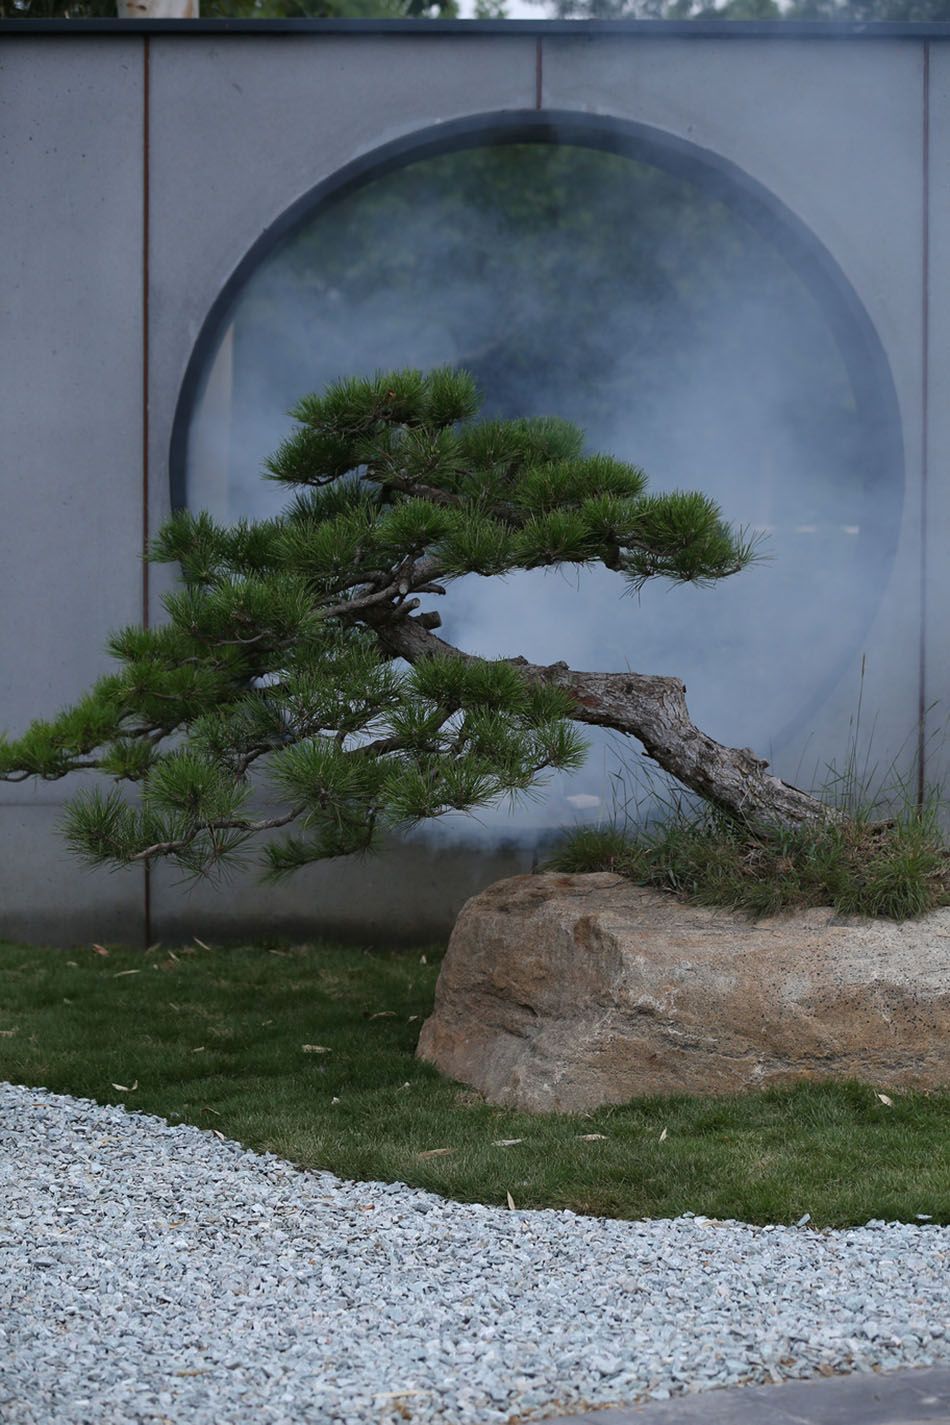
The wabi-sabi feature wall is the finishing touch of the project.
Site Photograph
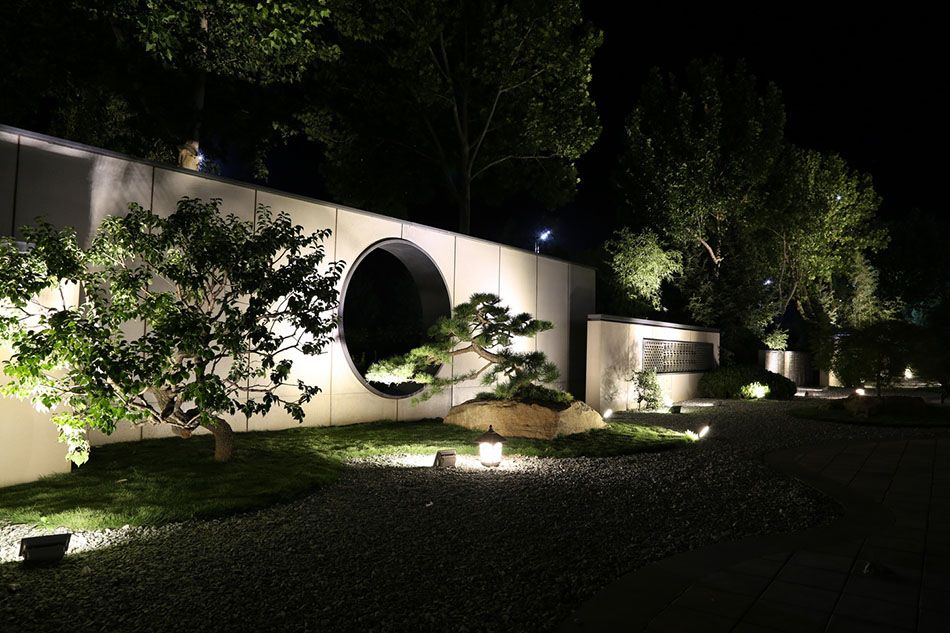
A round moon gate in the centre of the wall conveys a Chinese sensibility more readily.
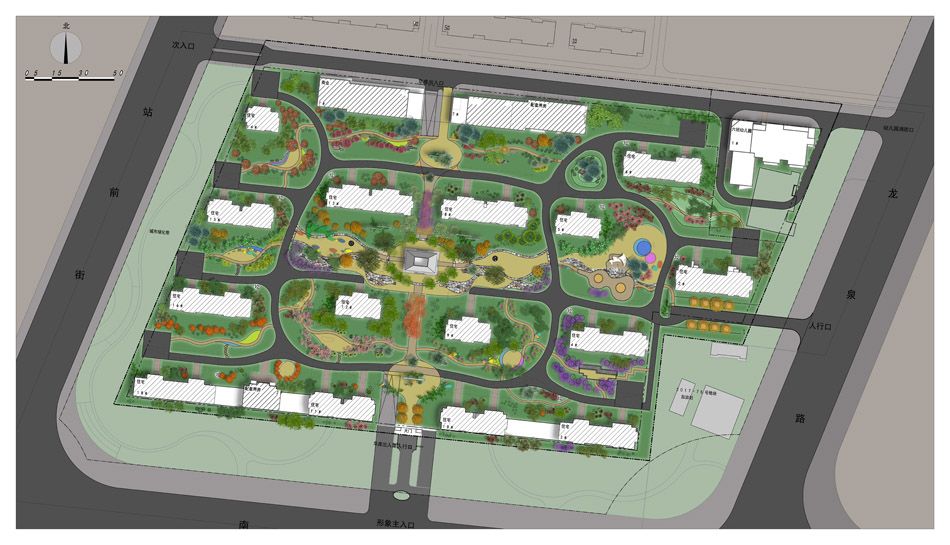
Longyuan Shangzhu – Landscape Master Plan (Residential Interior Landscape, Phase Two)
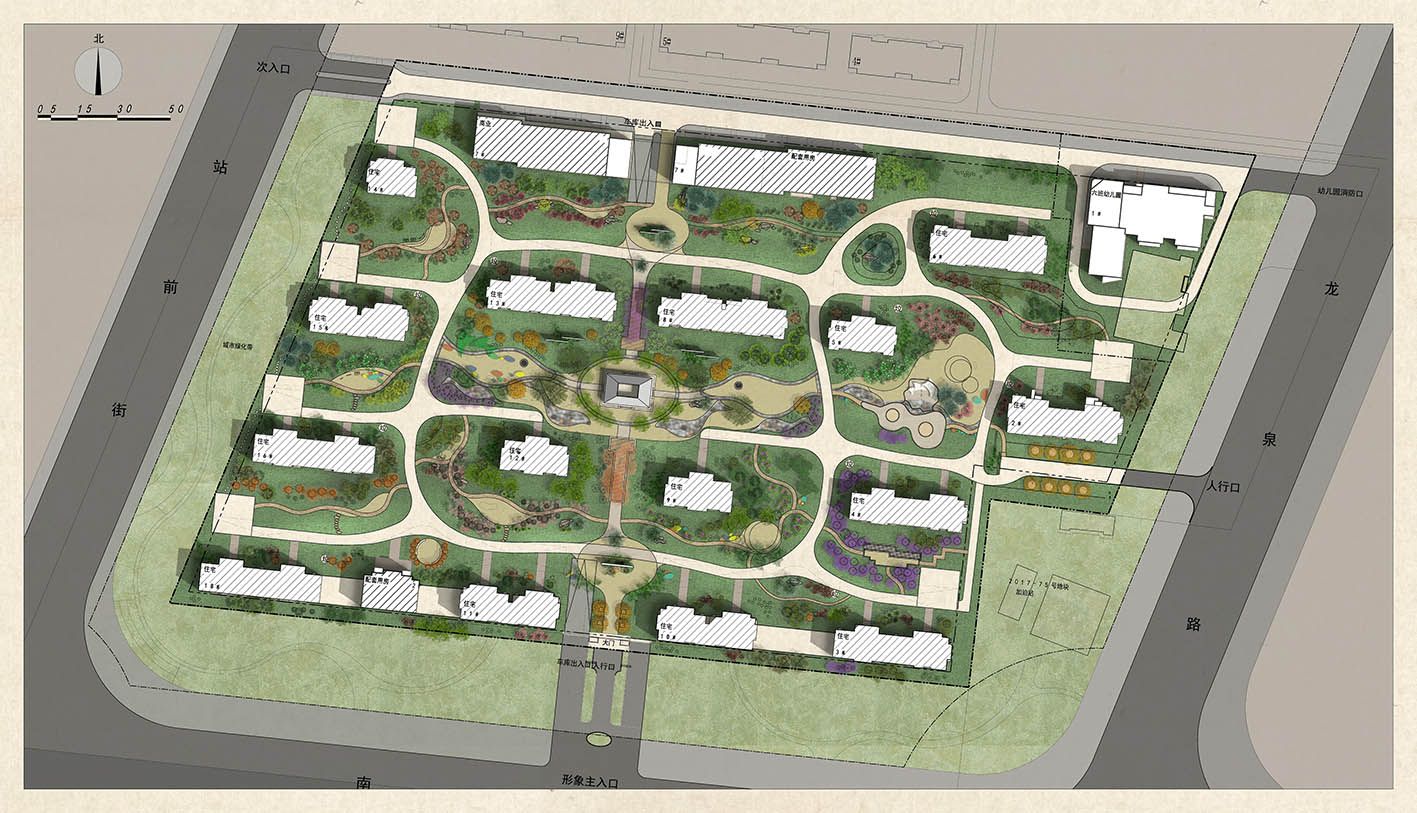
Phase two is the landscape inside the residential community, creating the atmosphere of a new Chinese garden in the Tai-Yi style and introducing the “Big Fish & Begonia” theme. Garden paths are arranged on two levels, which together with the fire lane make three tiers of paths; the fire lane doubles as the main pedestrian route of the garden. The paths follow the principle of the “perfect curve” and live in harmony with the residential buildings. Echoing the building units, each cluster has its own landscape, with its own small theme — most named after the flowers planted there.
“Big Fish & Begonia” Sub-Theme – Central Landscape
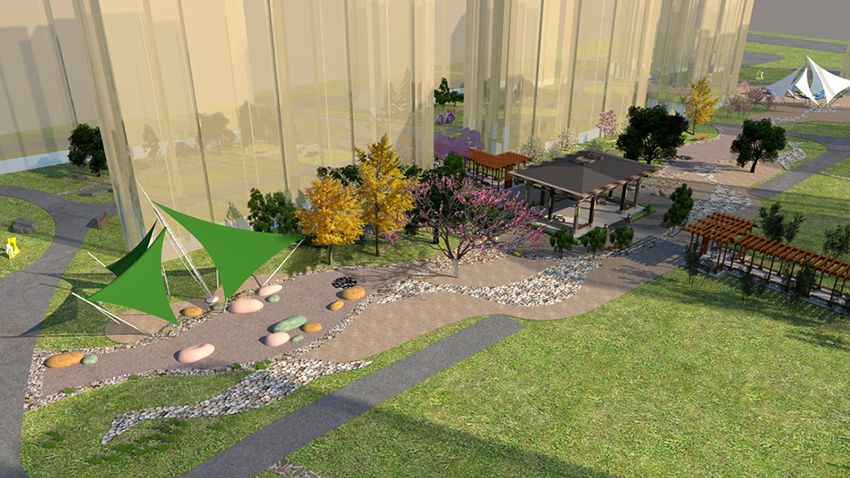
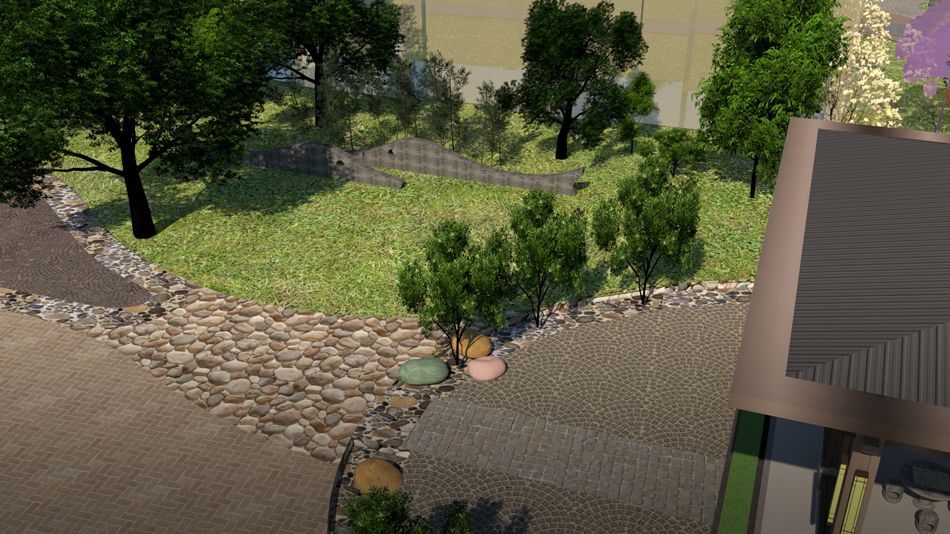
The central node takes “Big Fish & Begonia” as its theme: crushed-stone paving traces the curve of a great fish, and crabapple (begonia) trees are the principal planting, building the artistic mood of the theme.
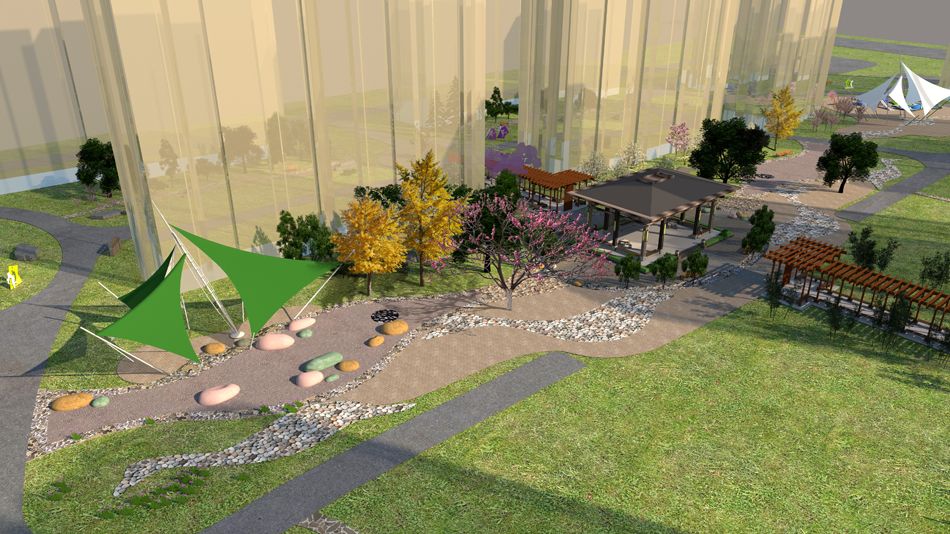
Shangzhu Pavilion and Pergola
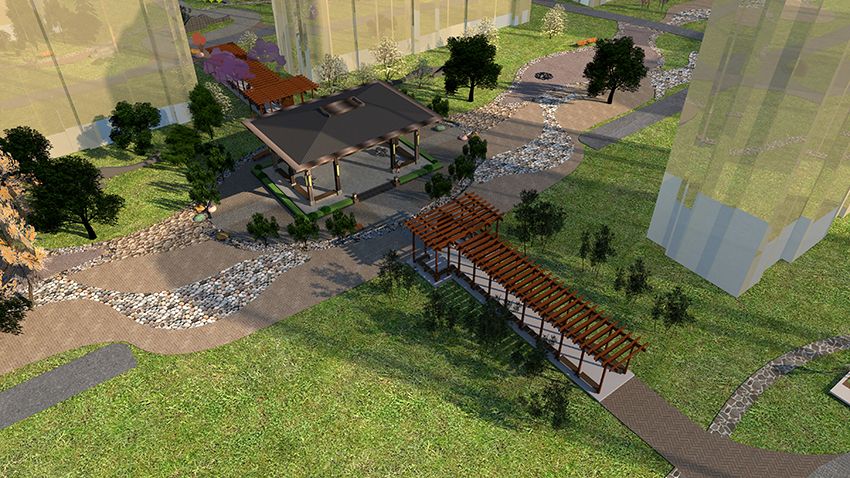
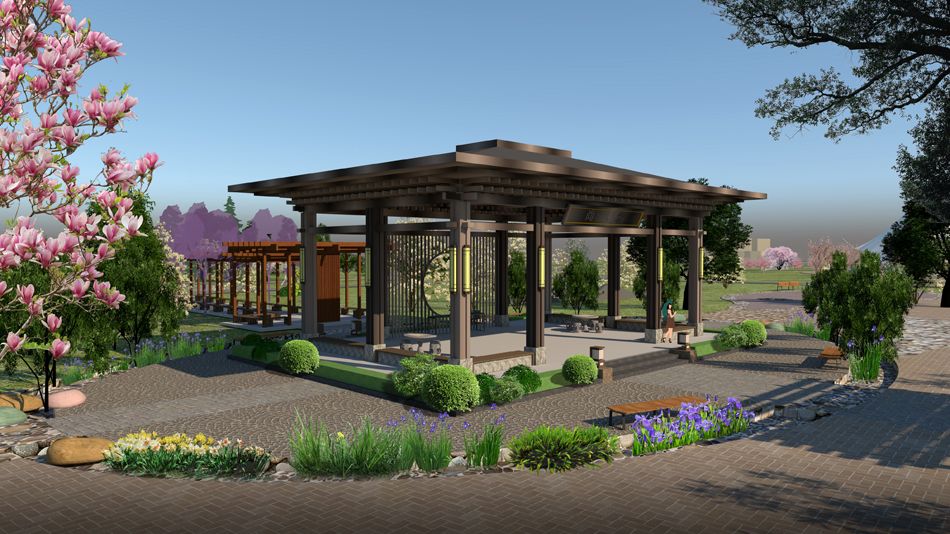
Shangzhu Pavilion – Rendering 1
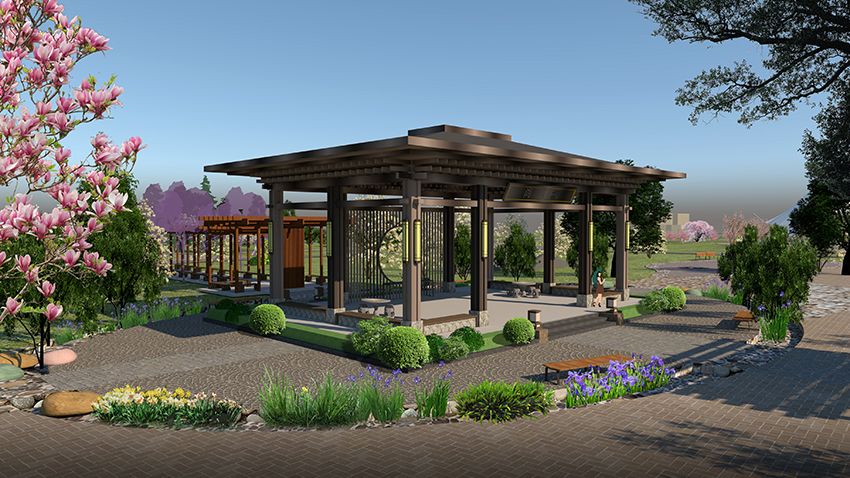
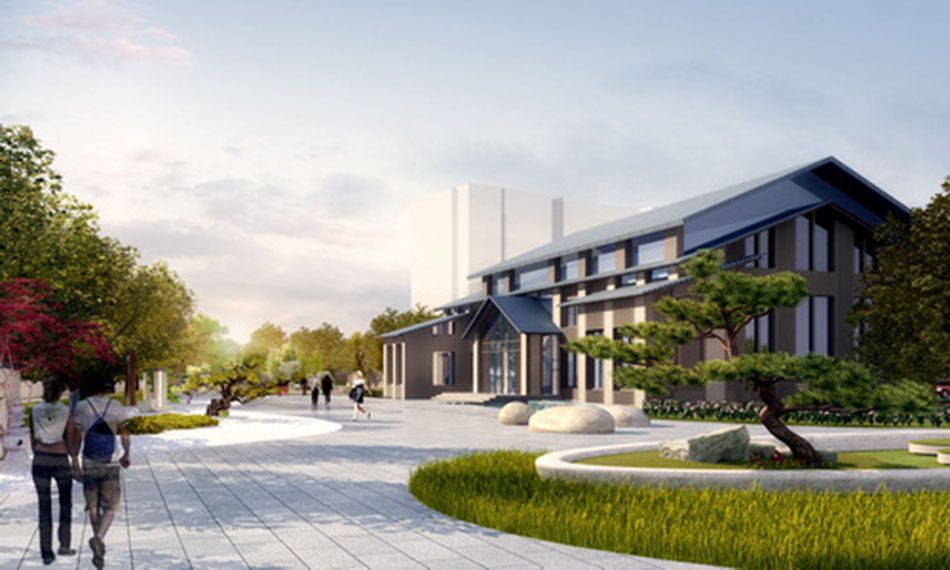
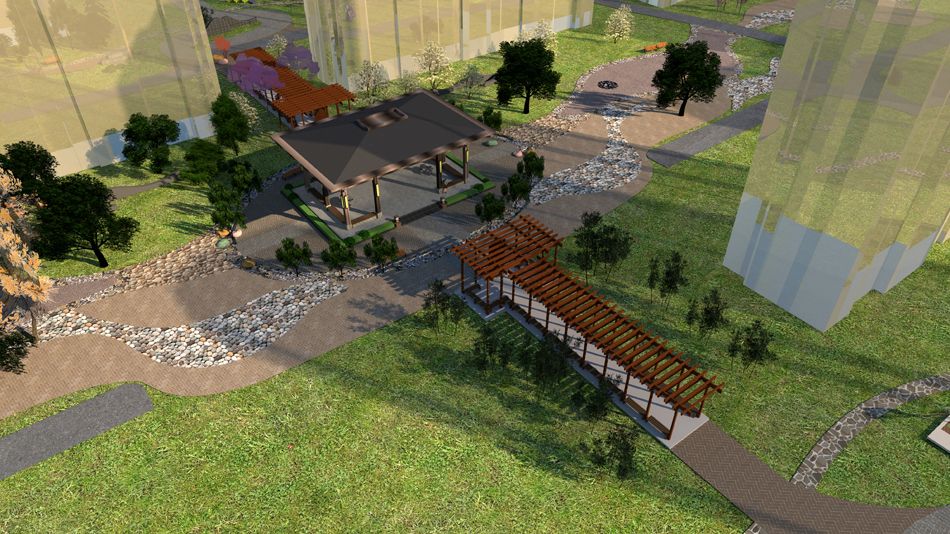
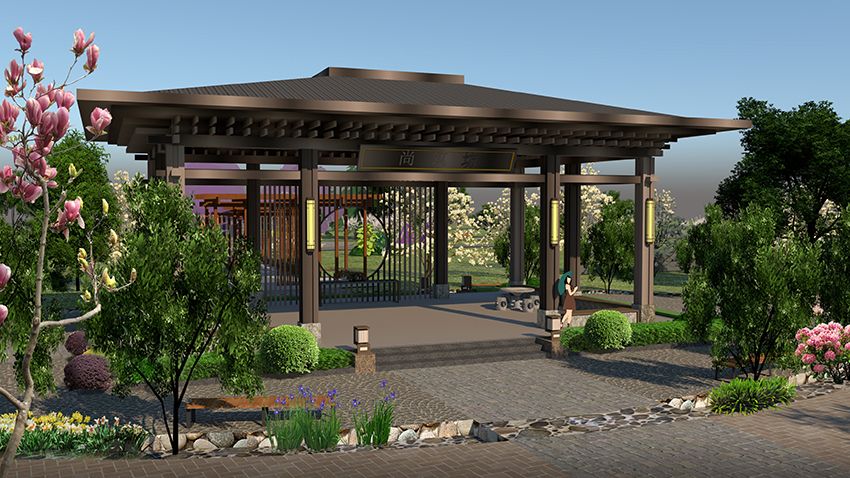
The Shangzhu Pavilion is a new Chinese reception pavilion — refined yet generous, with an oriental spirit within a modern style. As the central node it gathers people and energy in the landscape, and fuses architecture and landscape into one.
Shangzhu Pavilion – Rendering 2
South Gateway – Rendering
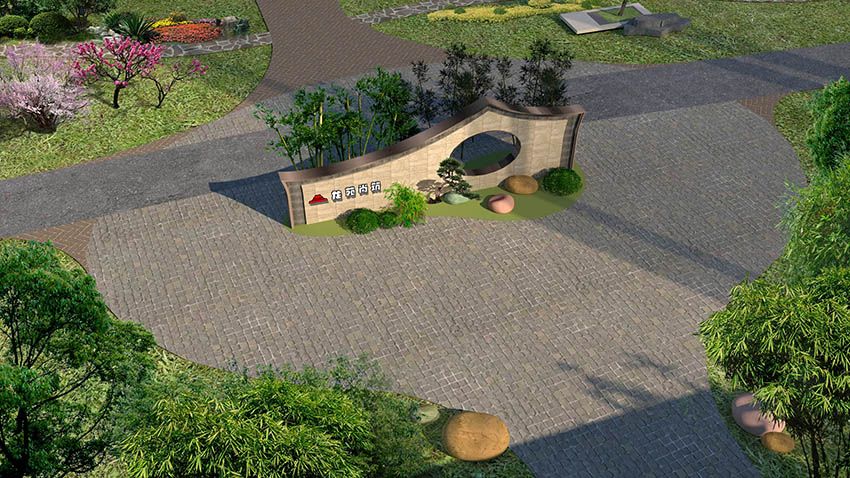
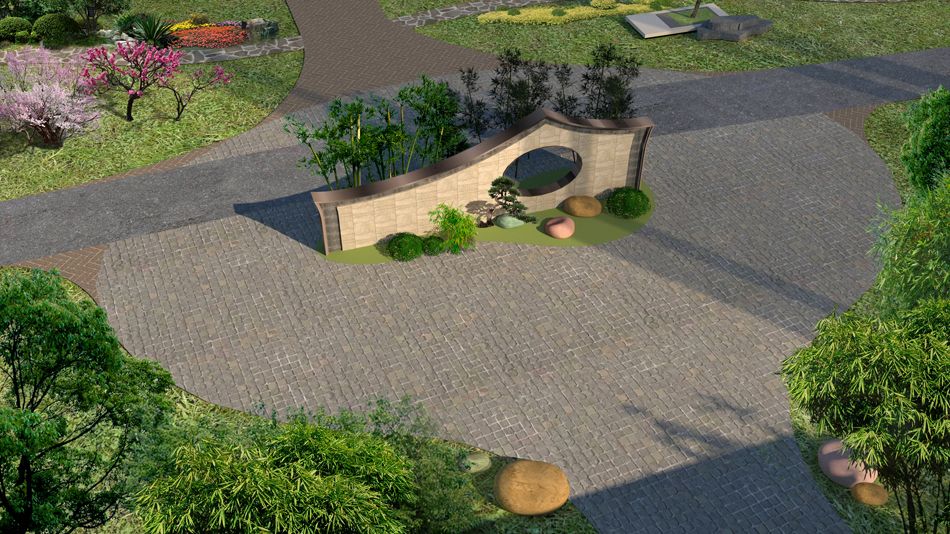
The south gateway uses the techniques of the Chinese garden: pine and rock form the main scene, and a round window in the screen wall frames the bamboo beyond, offering a veiled, elegant glimpse. The gateway wall adopts traditional architectural forms and carries the Longyuan Shangzhu logo, expressing the unity of the overall design and giving residents a sense of belonging. It enriches the artistry and layering of the south entrance view.
North Gateway – Rendering
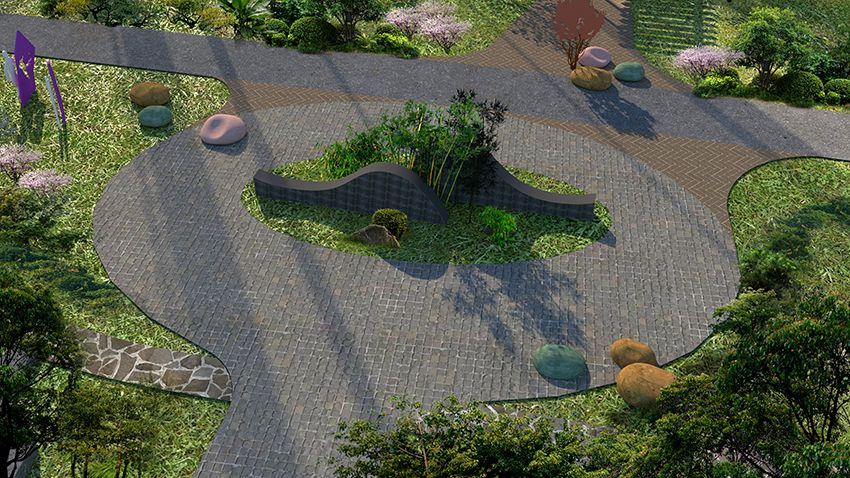
The north gateway echoes the south: a feature wall in the form of two fish becomes a thematic sculpture, and its projected outline on the ground traces the shape of mountains and water.
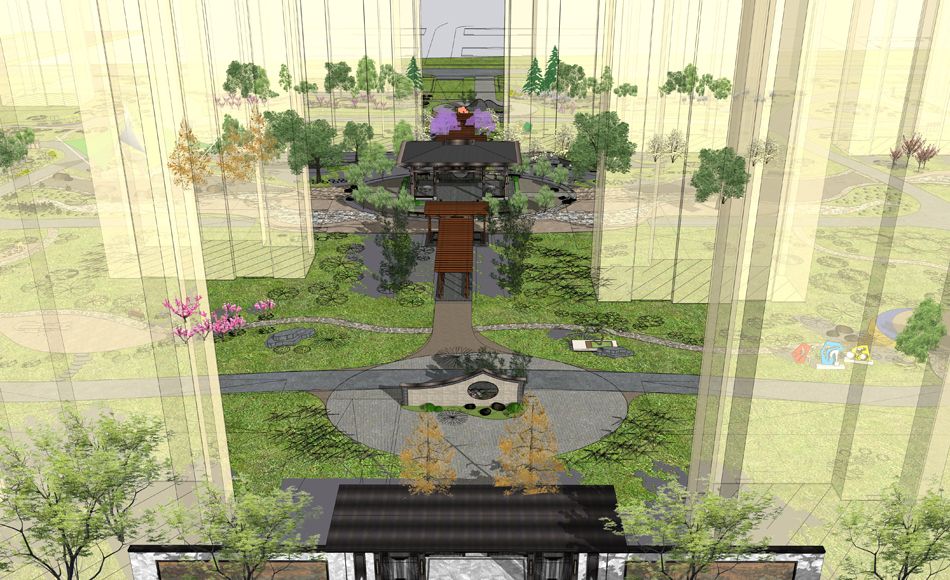
Overhead Rendering
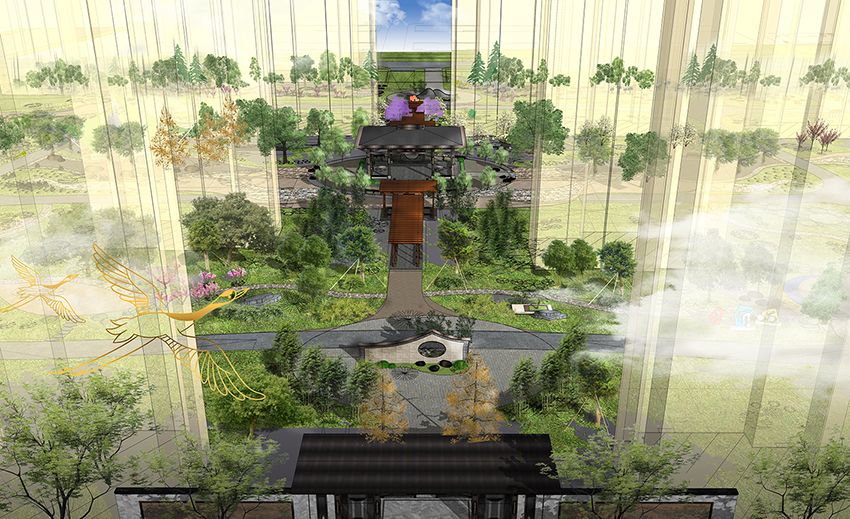
The central axis of the community is the soul of the landscape plan.