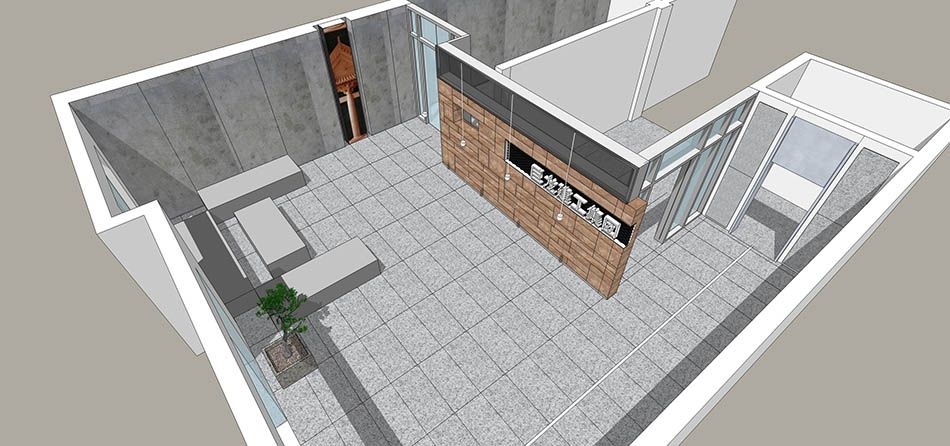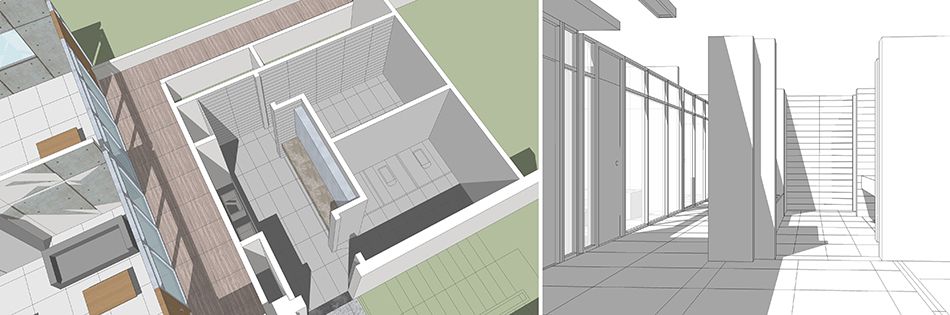
Aerial View of the Entrance Hall
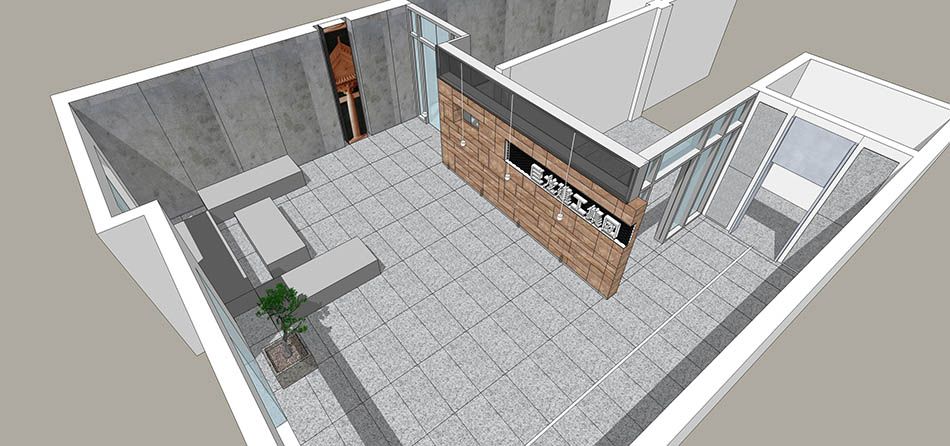
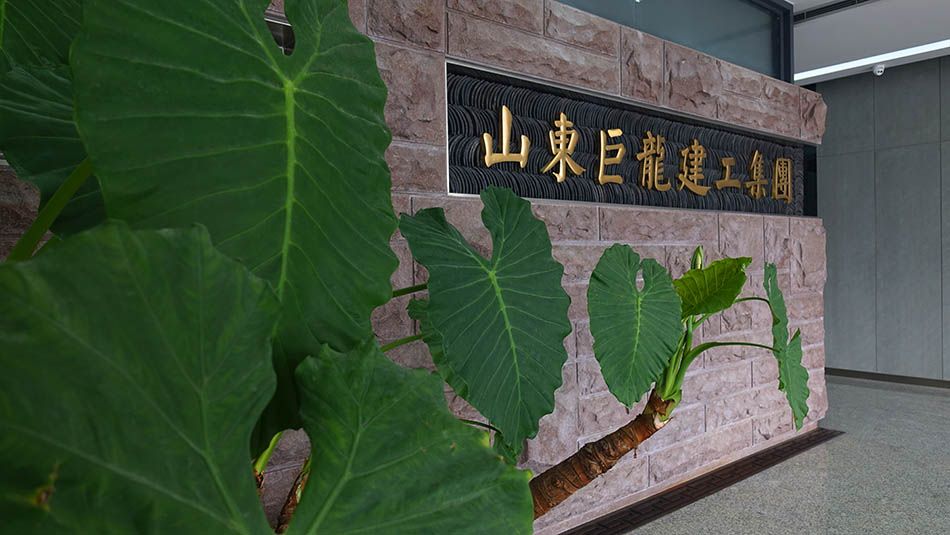
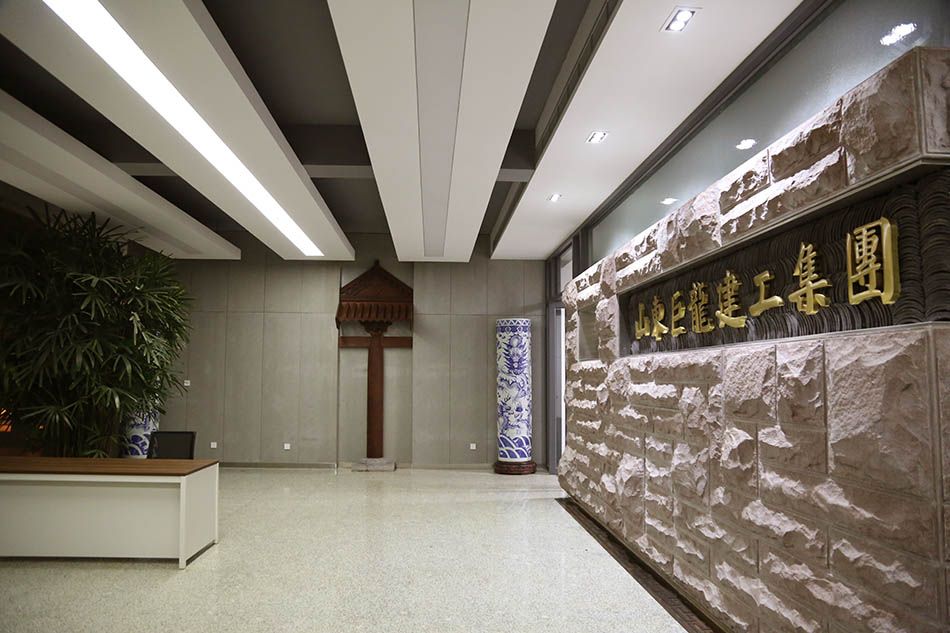
Entrance Hall – As Built
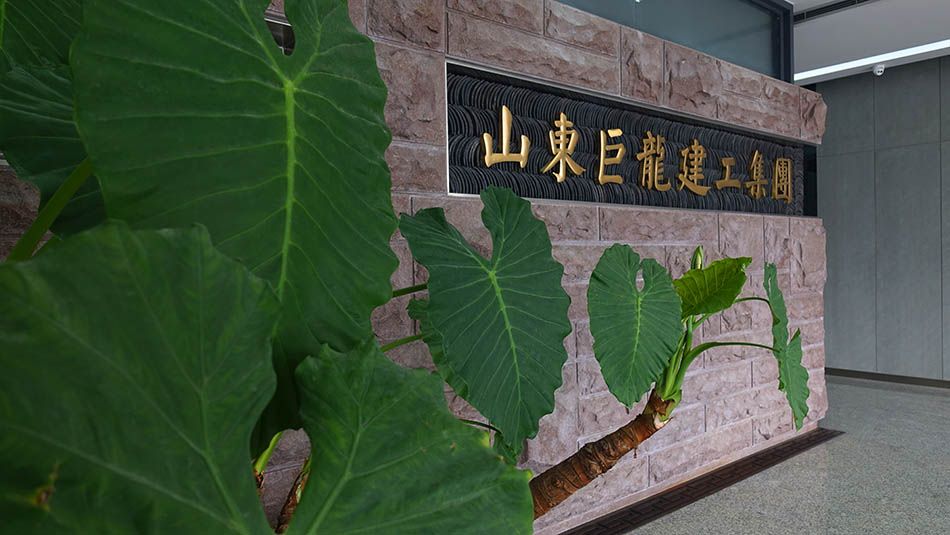
The entrance hall is paved throughout in stone slabs, with the lettering set against a background of roof tiles. Local materials express a regional style and show the character of a construction company.
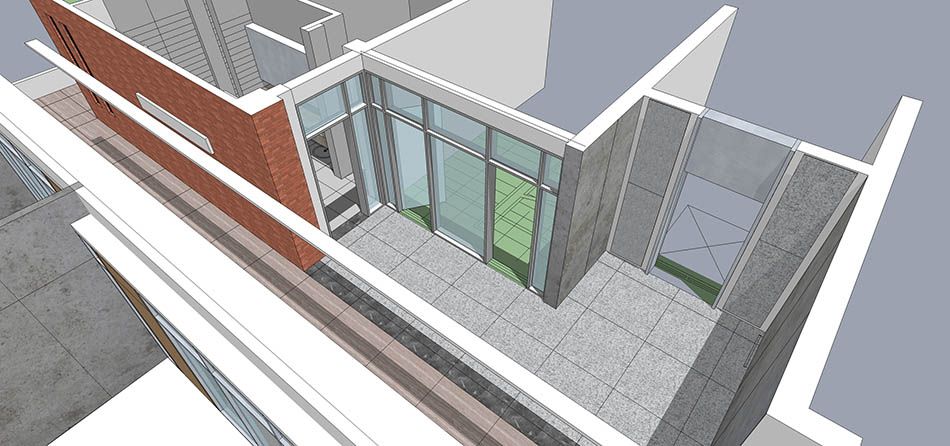
Aerial View of the Corridor
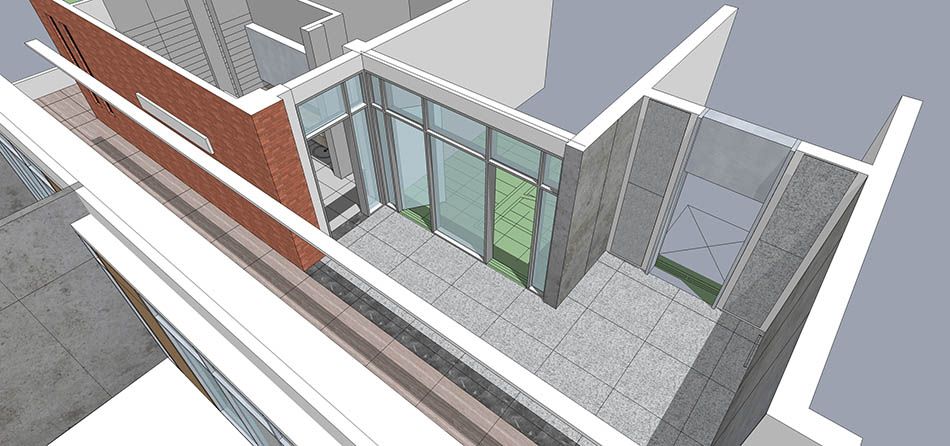
Entrance Hall Rendering
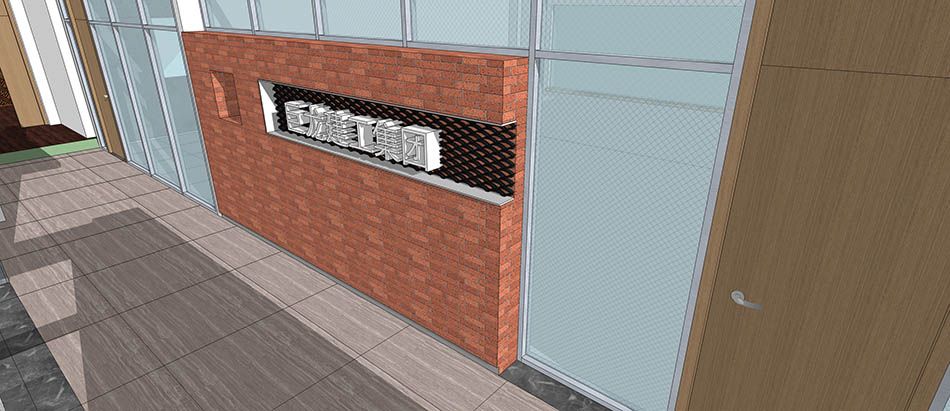
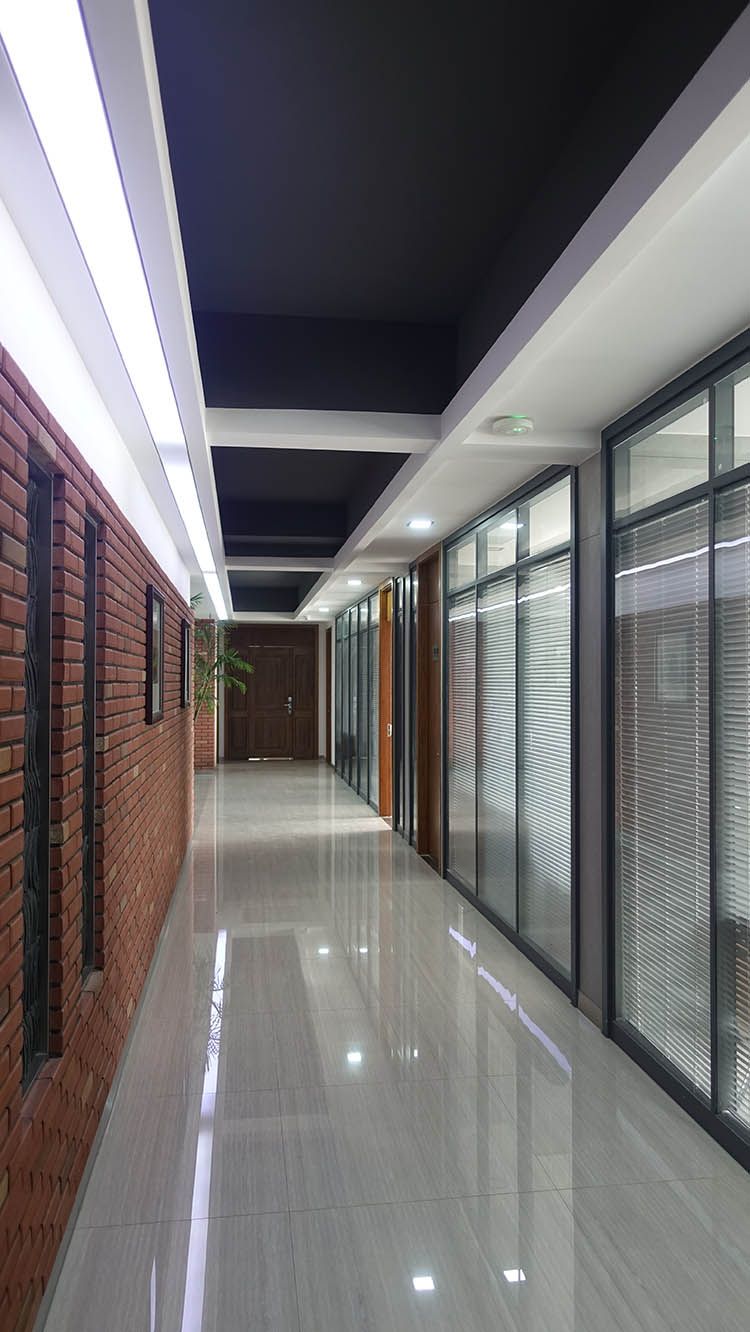
Corridor – As Built
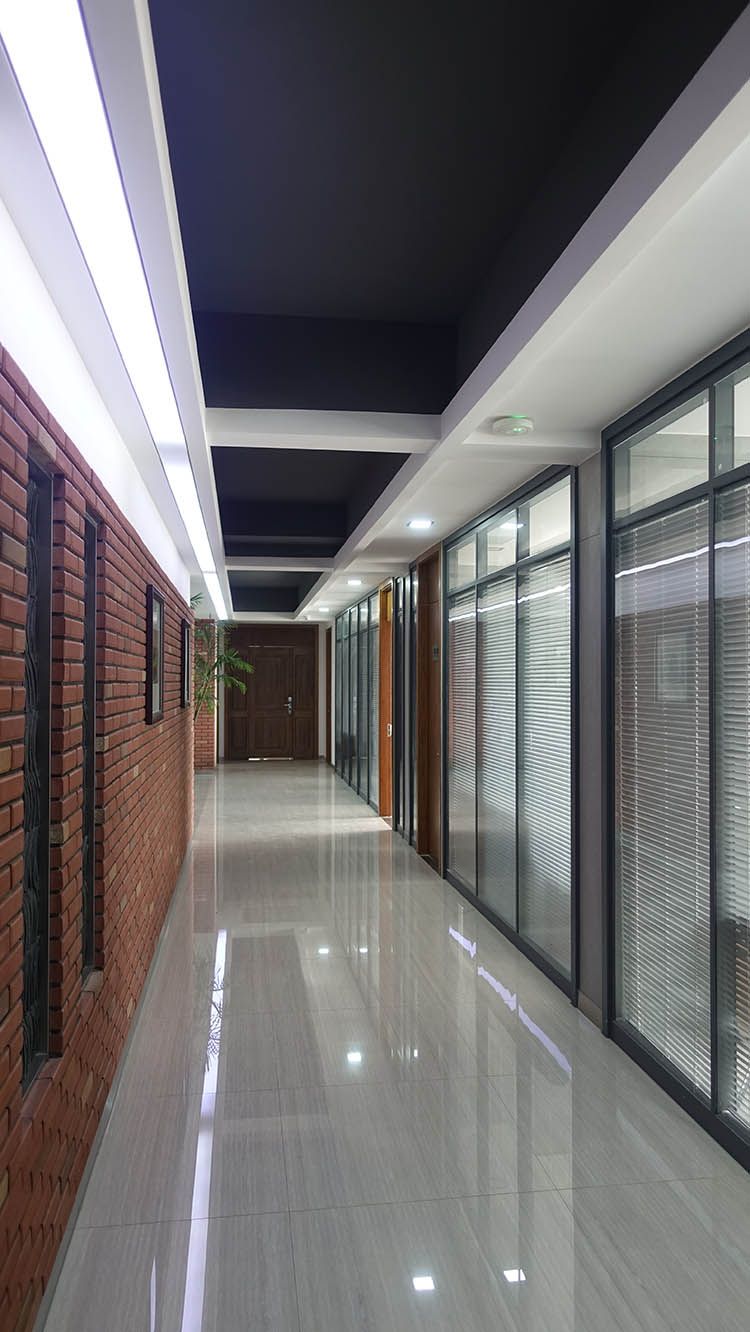
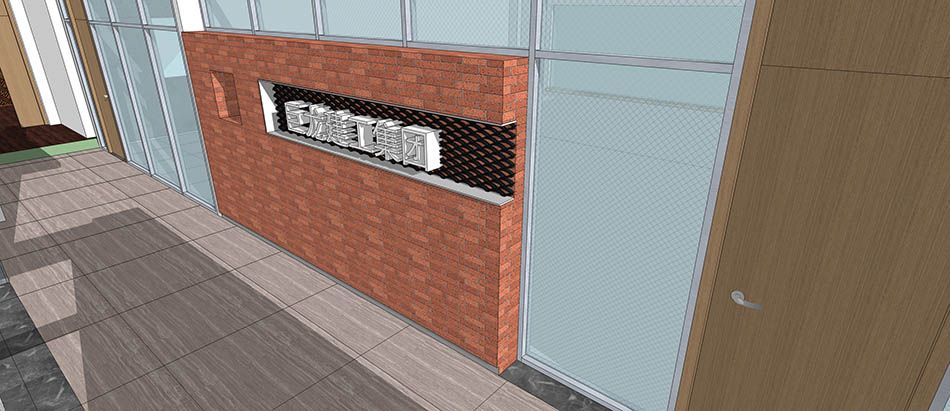
The office area uses glass walls to make full use of daylight, clean and bright. The wall facing the corridor offices is finished in brick and tile, bringing the façade materials indoors and expressing the style of a construction company.
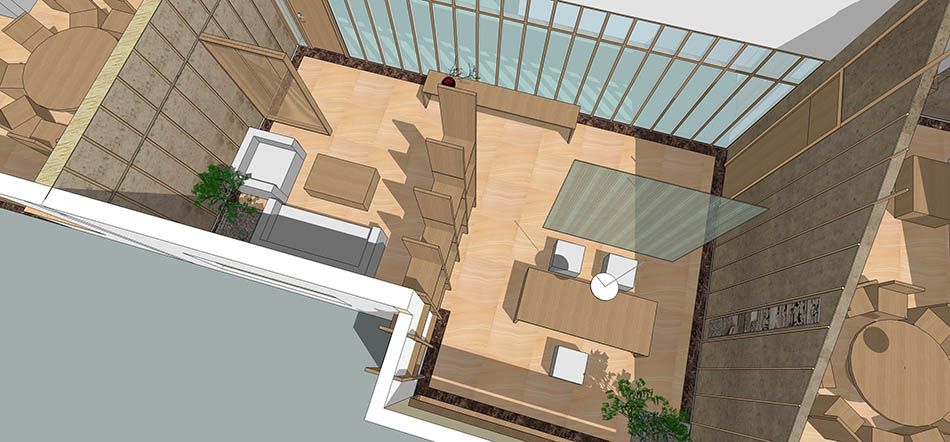
Office Rendering
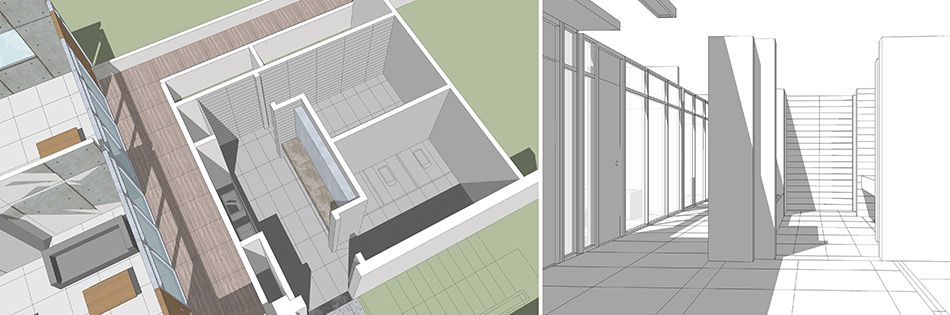
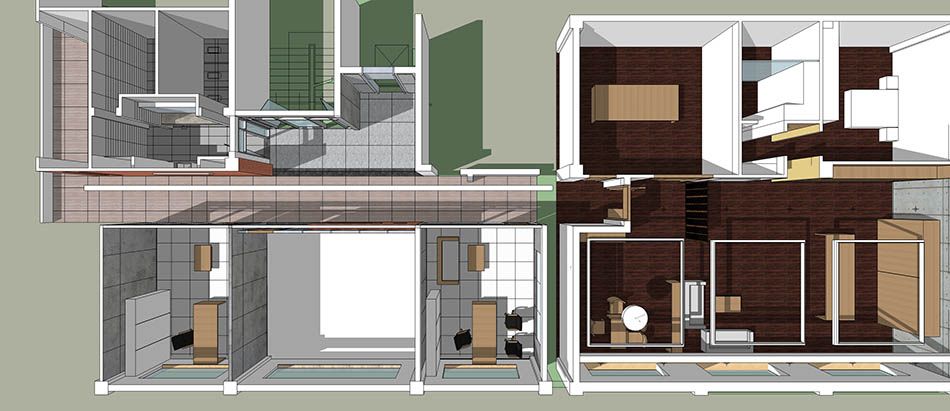
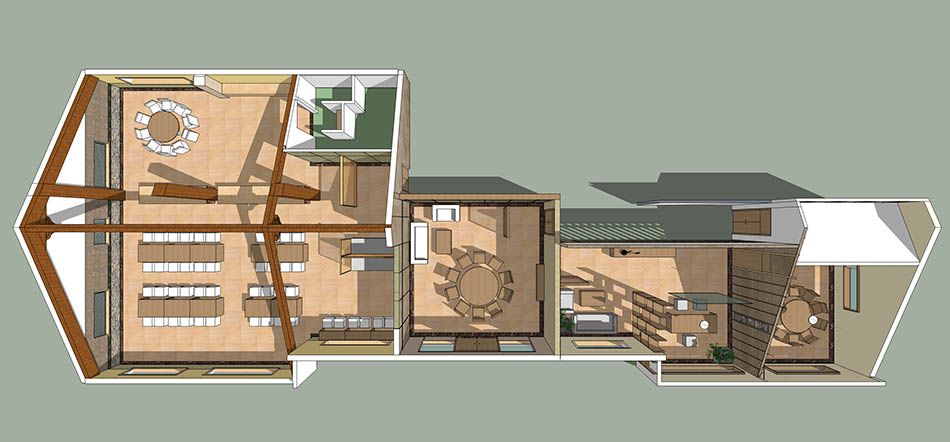
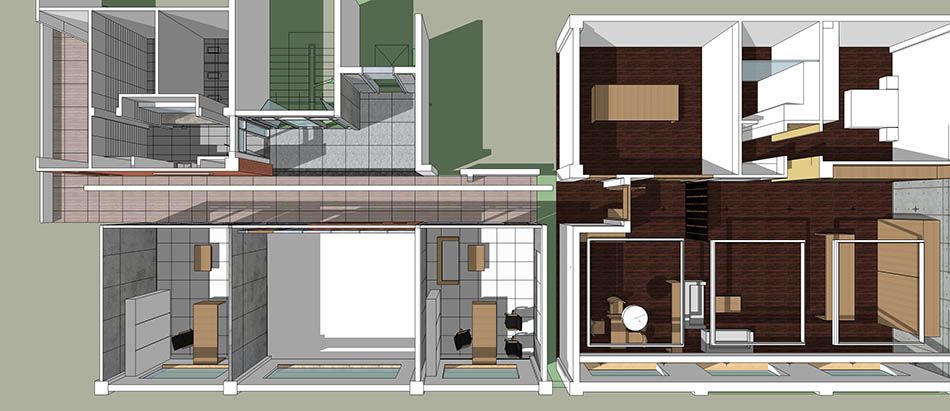
Floor Plan
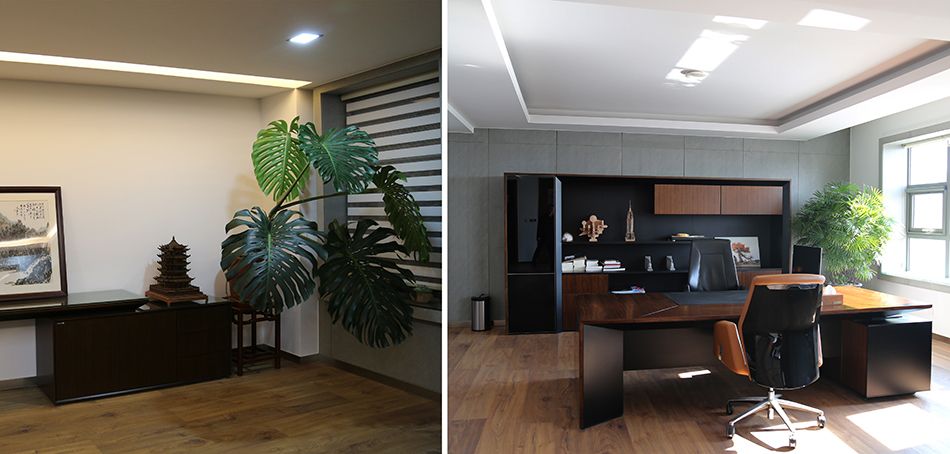
Office – As Built
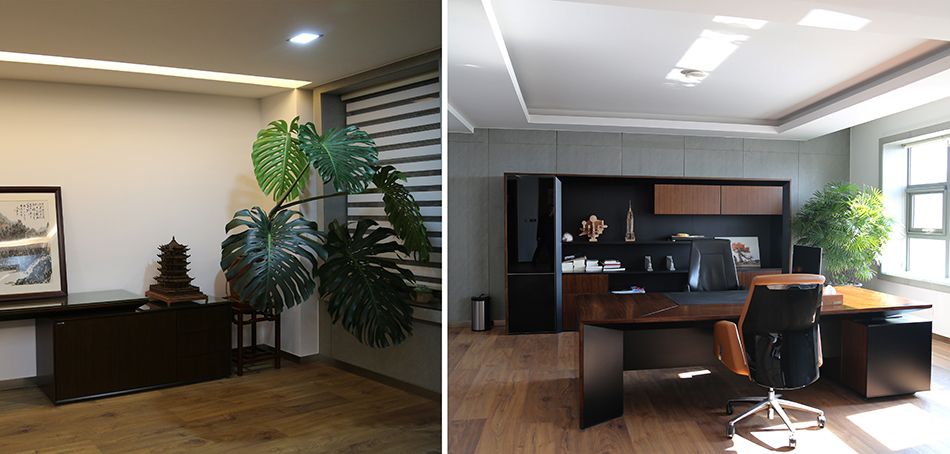
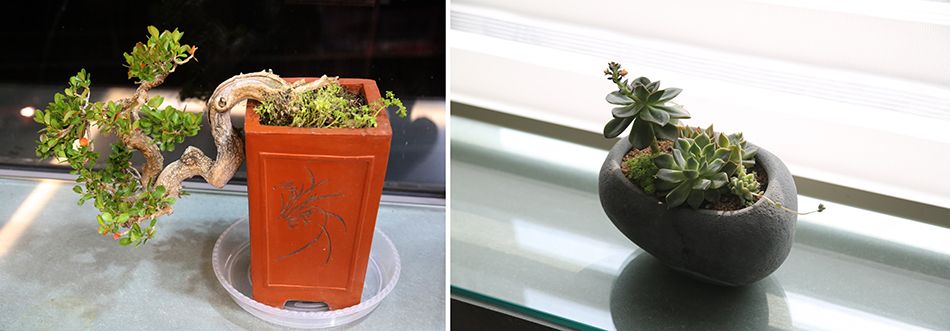
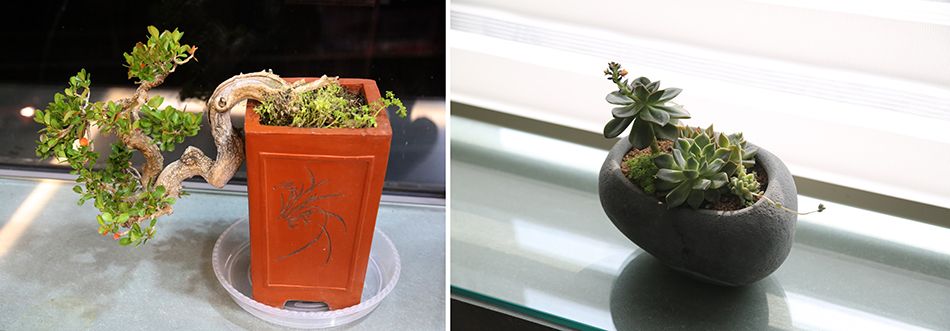
Potted Plants
Level 2 Floor Plan
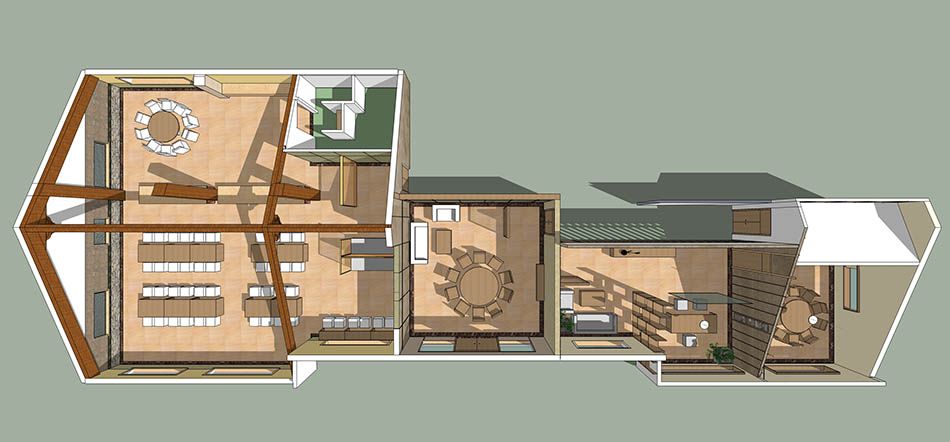
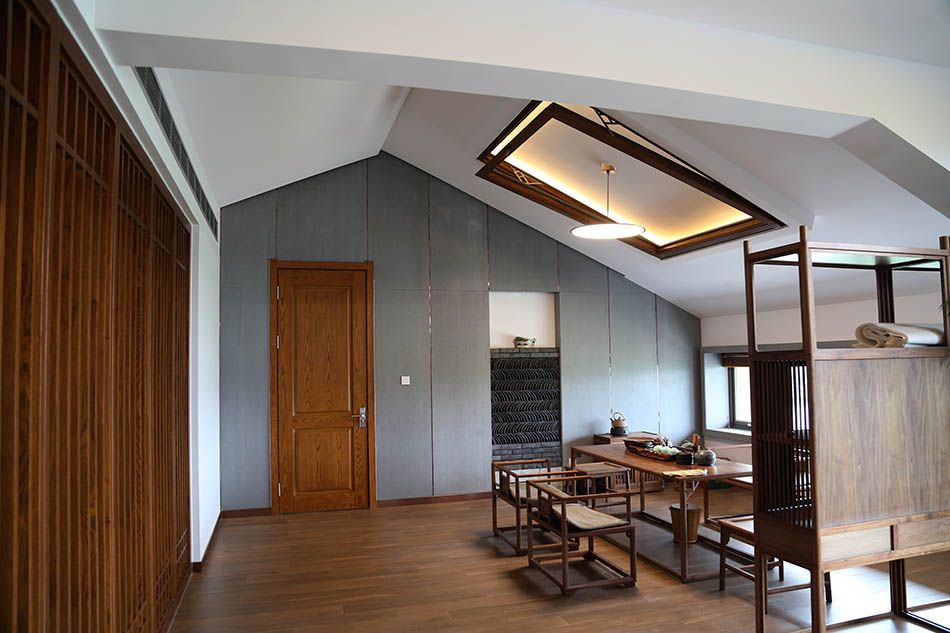
The second floor holds a reception room and a tea room.
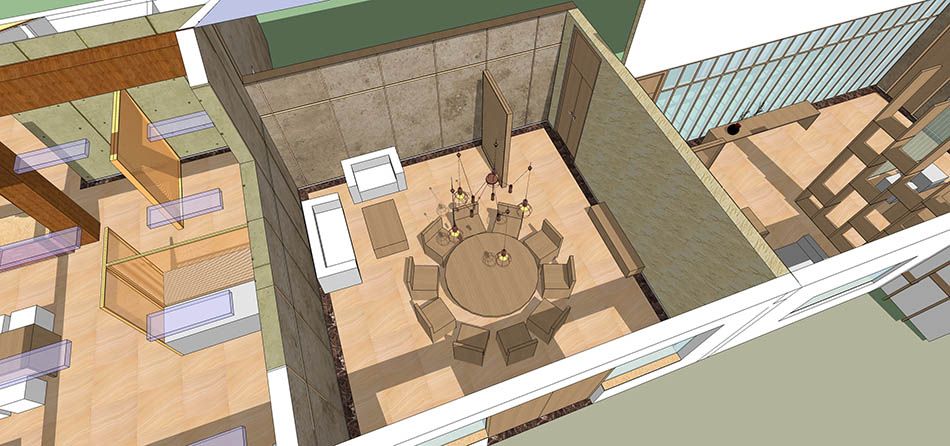
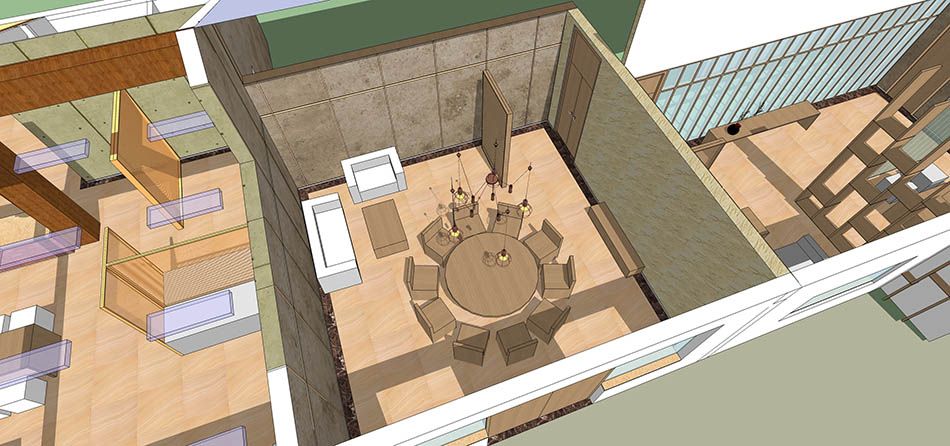
Dining Room Rendering
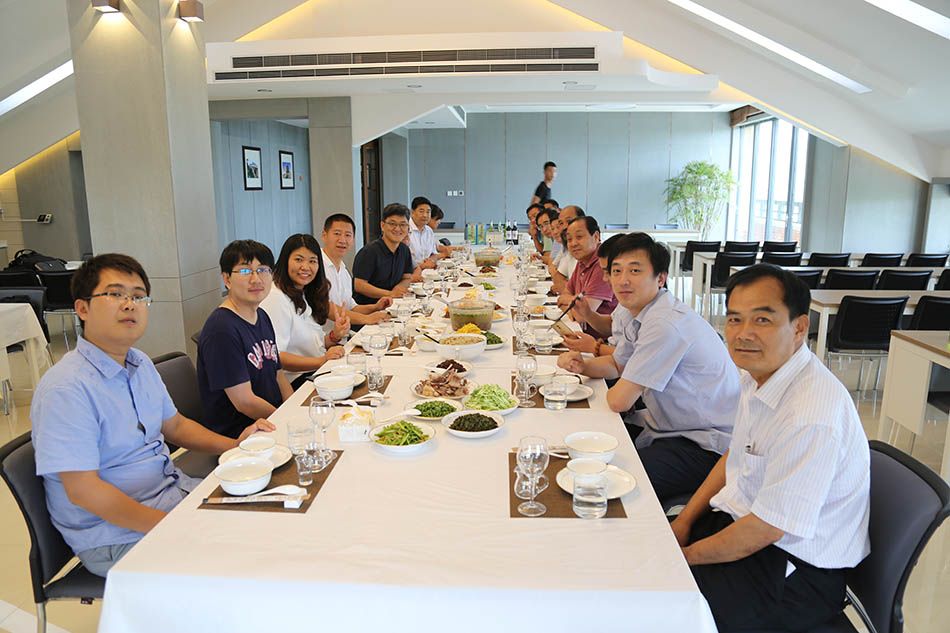
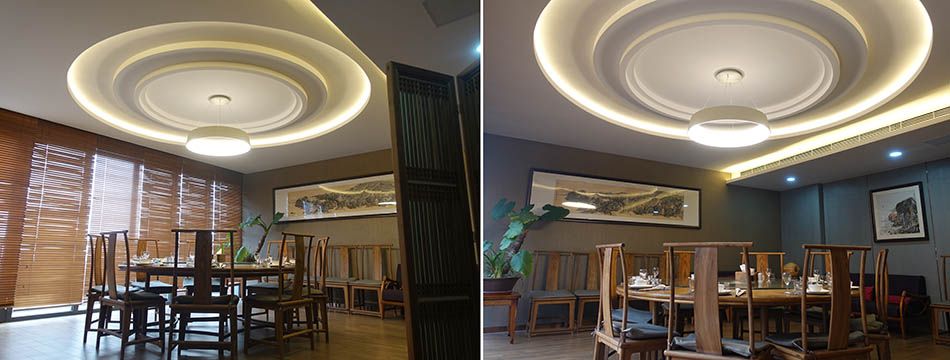
Dining Room – As Built
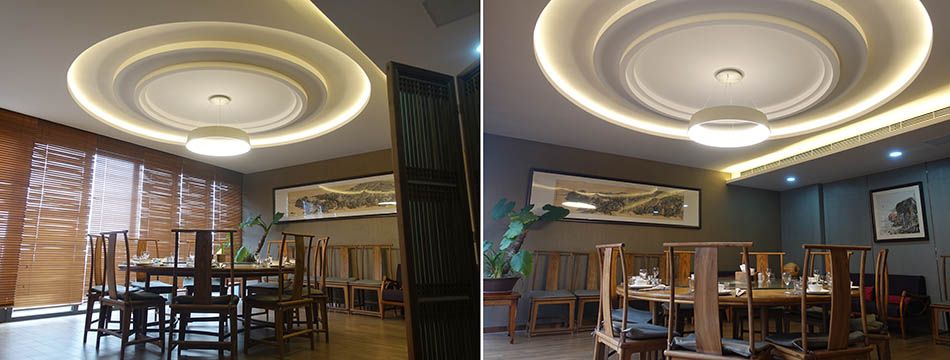
Tea Room – As Built
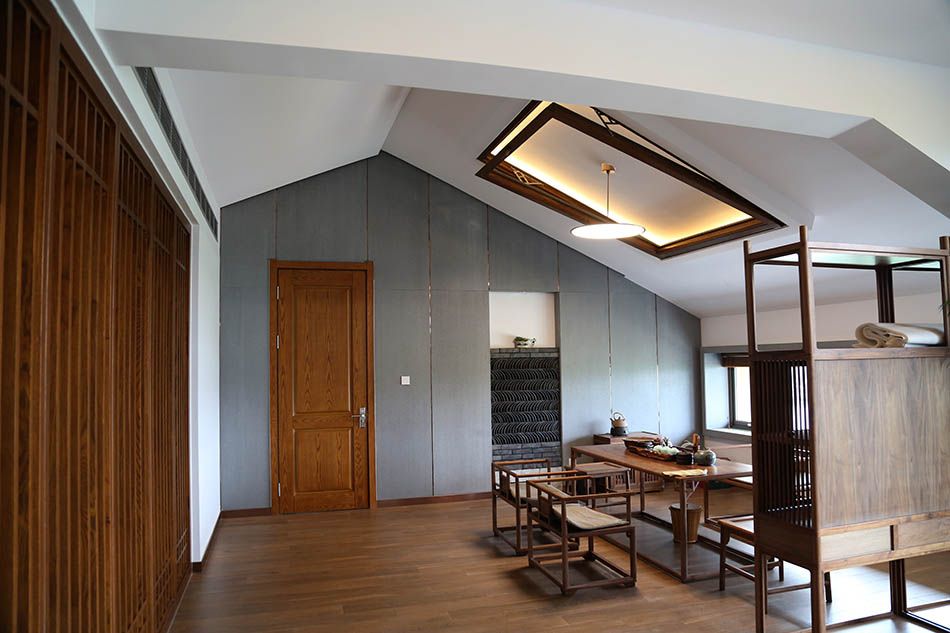
Tea Room Rendering
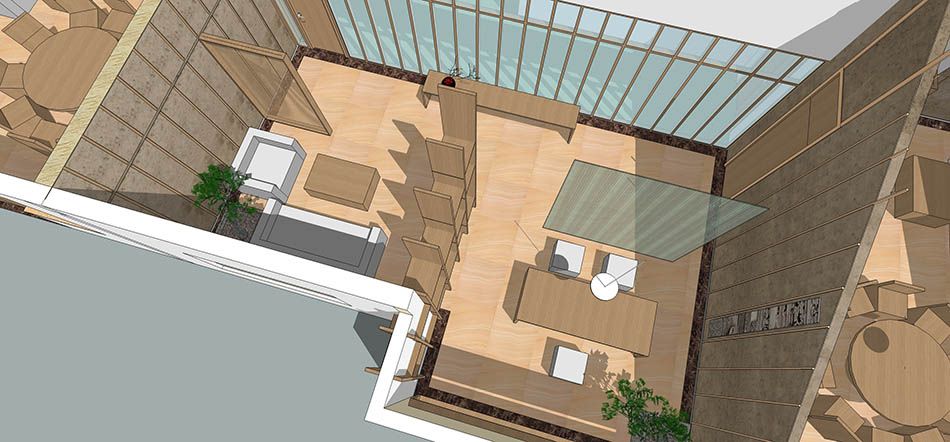
Dining Room Rendering
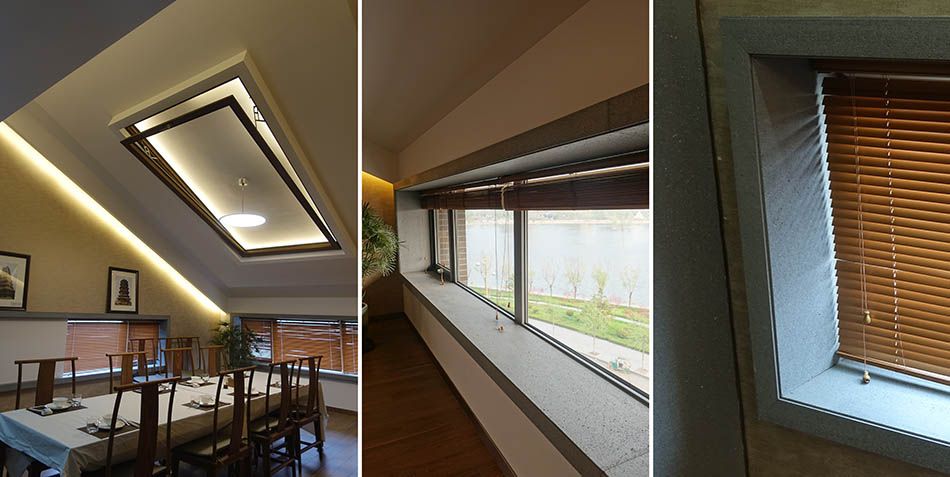
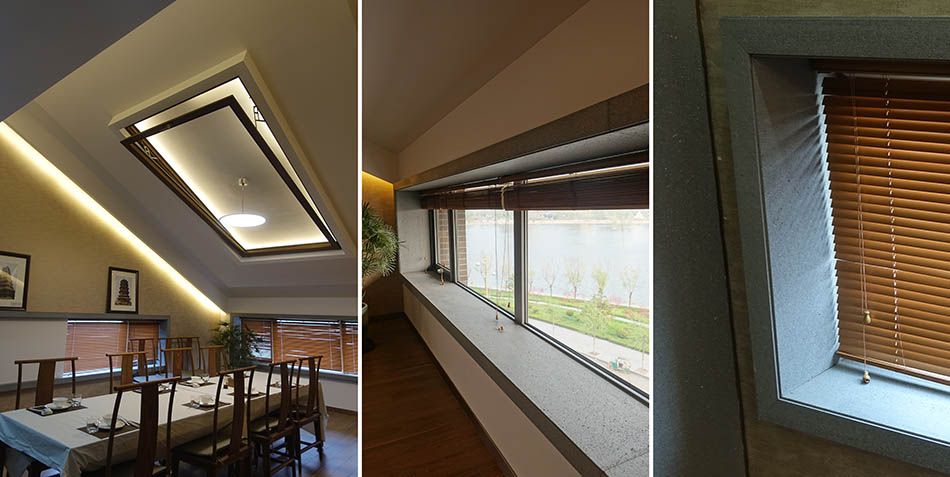
The tea-room window surrounds are made of cement board, with added thickness and projection to compensate for the low, long windows and give the whole space a calm, grand quality.
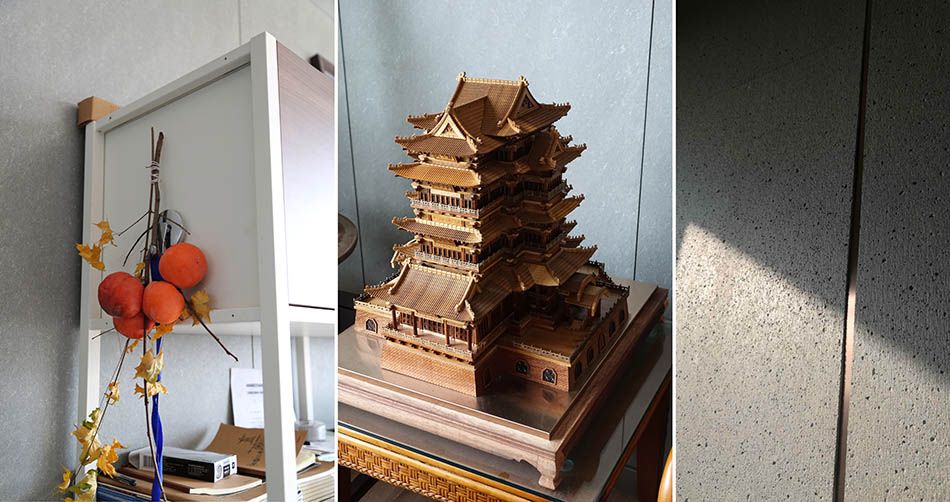
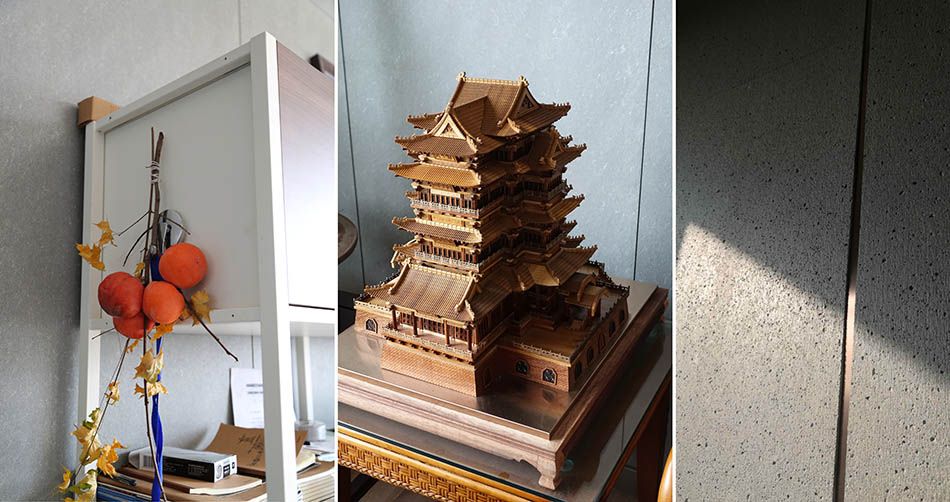
Interior Decoration
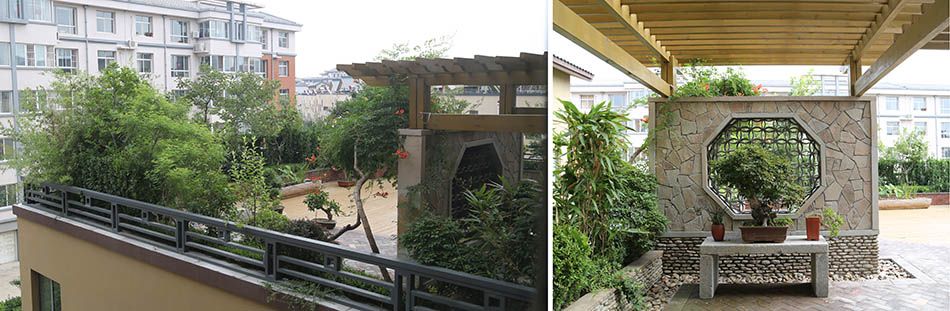
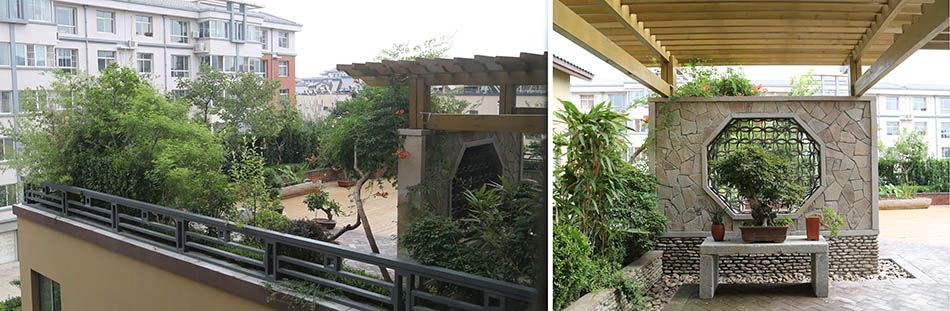
Roof Garden – As Built
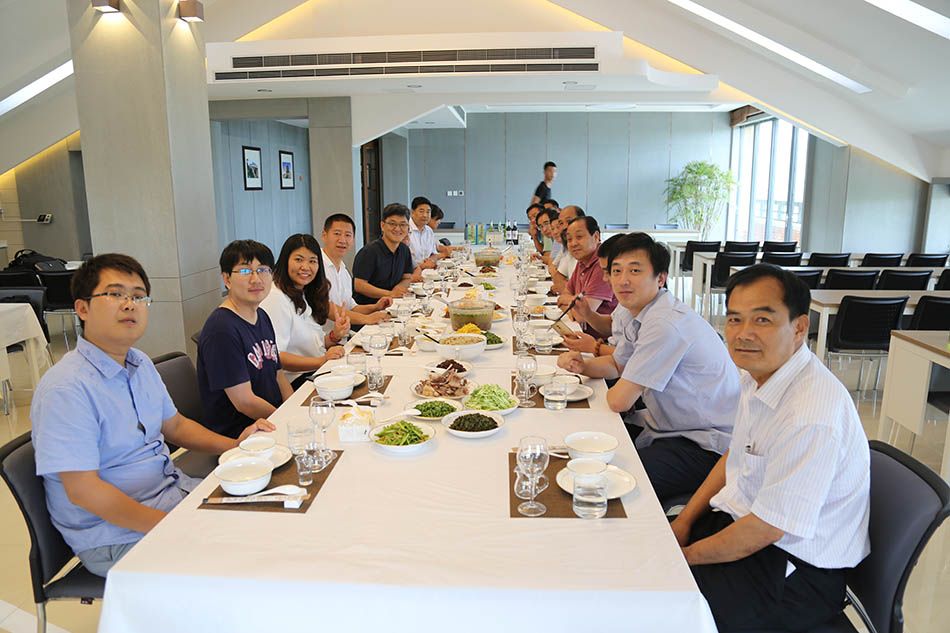
Gathering Photograph