The architecture of Taishan Mansion draws on the cultural elements of Mount Tai for an oriental landscape theme, and the garden design follows. The gardens are divided into two main themed areas, an outer garden and an inner garden. The outer garden is the planting along the south street edge, presenting a new interpretation of oriental mountains and water at the pace of a modern city. The inner garden is the core landscape of the community, expressing in the language of “Mount Tai” the traditional courtyard landscape pattern.
A four-tier landscape sequence: first tier, municipal greenery; second tier, planting around the boundary wall; third tier, cluster landscapes; fourth tier, the core landscape.
Taishan Mansion – Landscape Master Plan
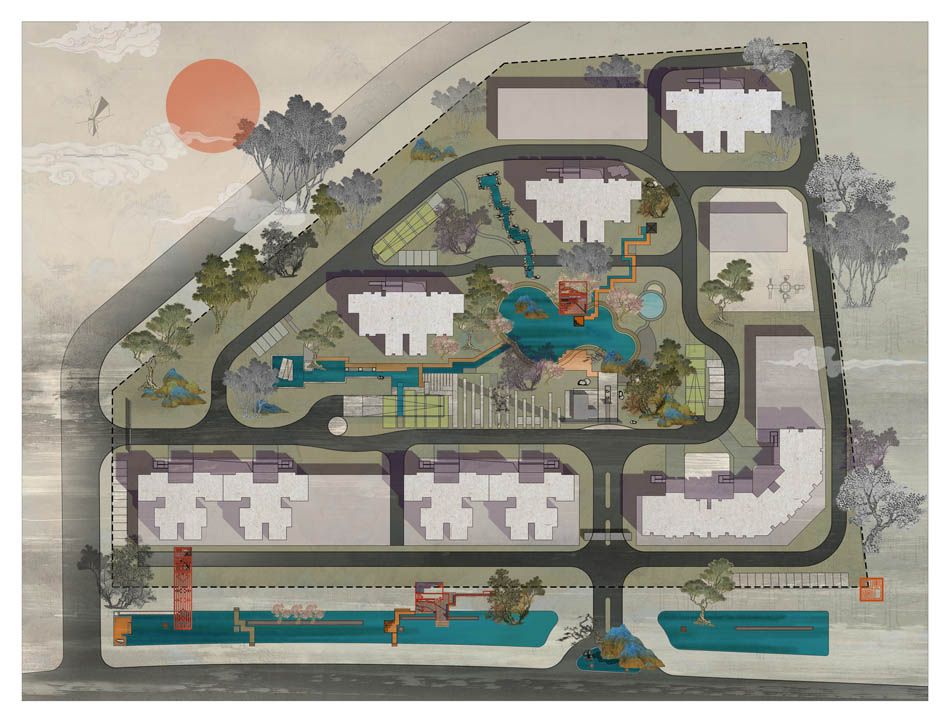
The outer garden (the landscape along the south street) takes water as its theme, while the core landscape of the community is composed around the idea of “Mount Tai”. At its centre, water gathers into a central lake, surrounded by a sequence of natural landscapes — streams and others — drawn from the scenery of Mount Tai. The “four seas return to one” pattern gives the landscape a strong centripetal force, leaving the overall plan free yet unified.
Landscape Design Elements
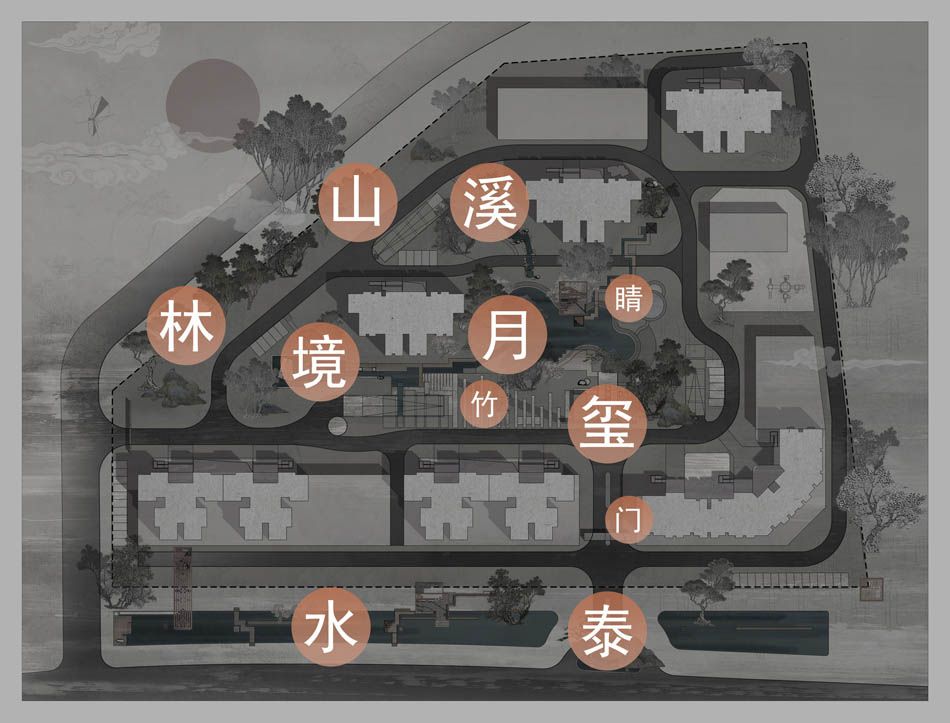
The main theme is linked through sub-themes. Landscape nodes in the garden include: Tai, Gate, Seal, Eye, Moon, Bamboo, Stream, Realm, Mountain and Forest.
Tai – the Mountain
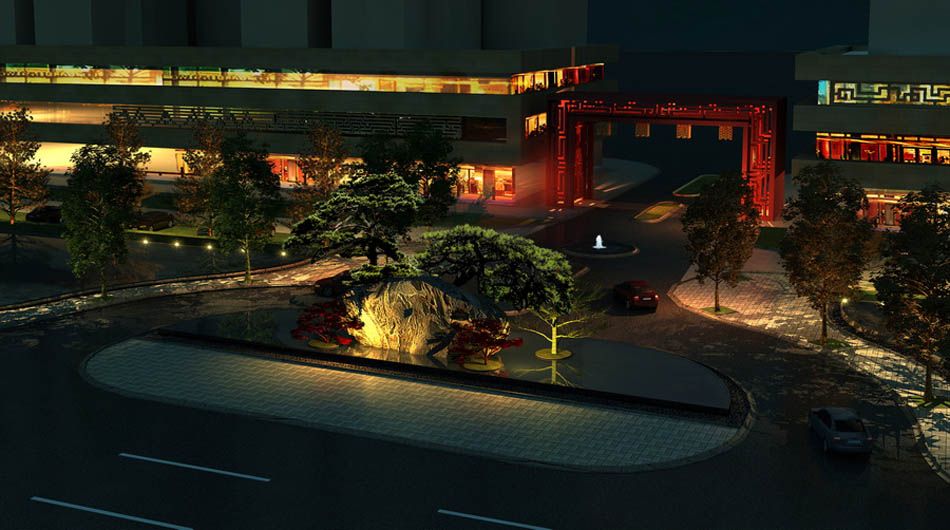
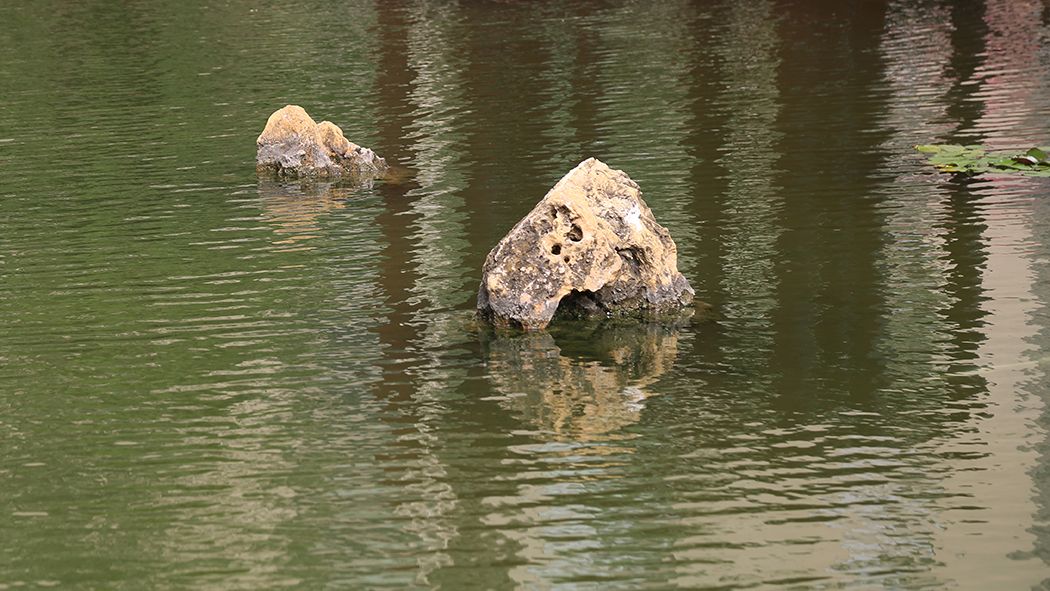
Pine and rock of Mount Tai are the classic expression of its landscape culture, placed at the community entrance to signal distinction. The rock is taken from the Mount Tai, the foremost of the Five Sacred Mountains — “Shi Gandang”, the stone that guards against evil — with a flowing surface and fine grain, the unrivalled symbol of northern high mountains. The pine is the Mount Tai black pine, plain and sturdy like the people of the north. Both stand on a “sea”, forming a “high mountain, flowing water” mood: one pine, one rock, one Mount Tai; one mountain, one water, one world.
The Gate
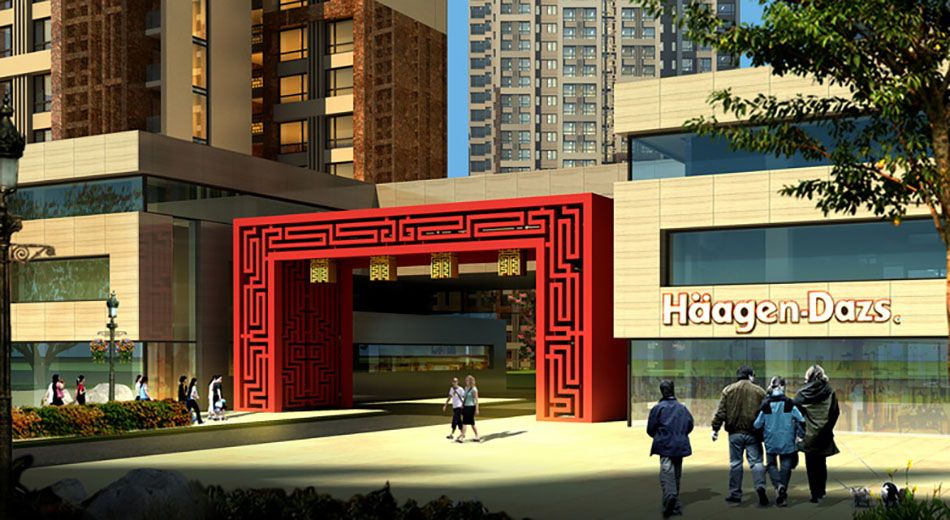
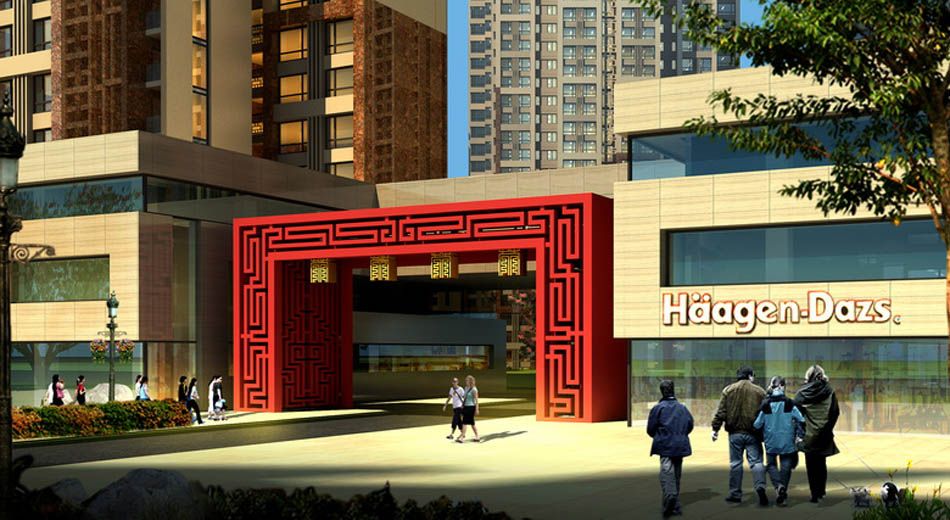
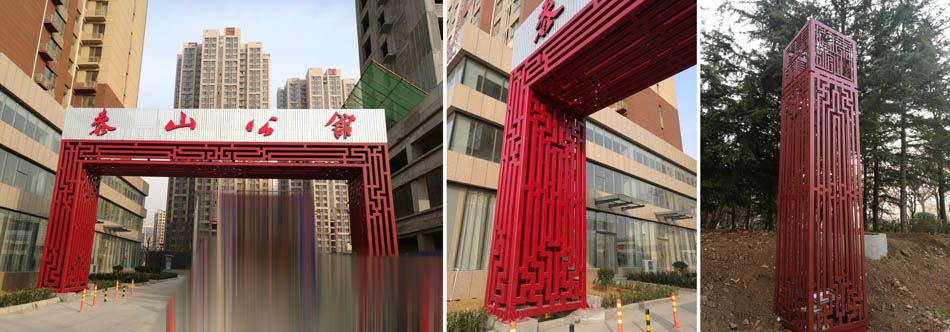
The gate has always been an important part of traditional Chinese architectural space. The community entrance uses the Taishan Mansion pattern, “woven” into a set of openwork carvings that express art and festivity. Four door studs on the gate suggest a cultured atmosphere.
The Seal and the Central Water Feature
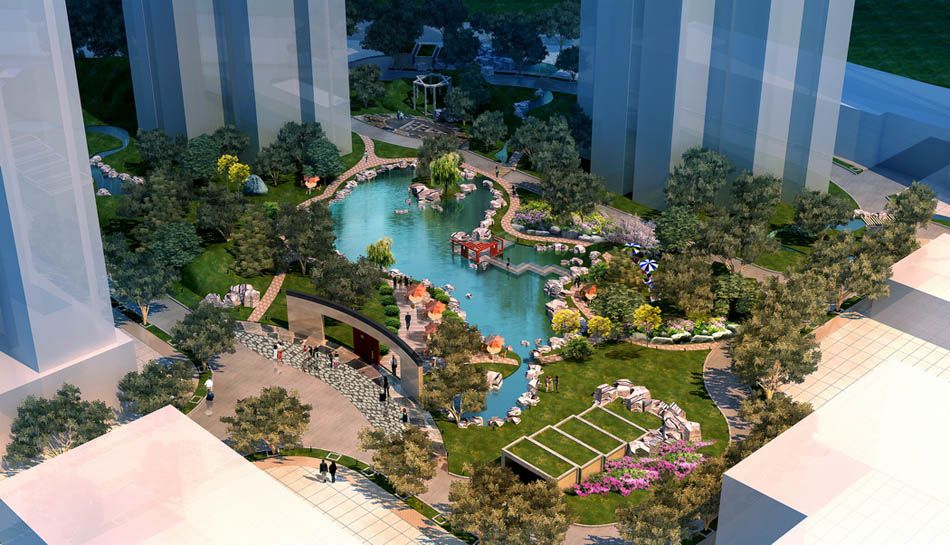
As the inner garden’s entrance hall, the design takes the “seal” as its theme — the (three-dimensional) logo of Taishan Mansion — the best place for the community’s visual identity, giving residents a growing sense of identity, belonging and warmth. The Seal, the Gate and Tai form the central axis of the community. Continuing north along the path, one arrives at the central water feature, Moon Lake. The lake edge winds in a perfect curve like a full moon; on the night of the full moon, a round moon is reflected at its centre. And since “moon” (月) sounds like “peak” (岳) in Chinese, it is named Moon Lake.
The Eye
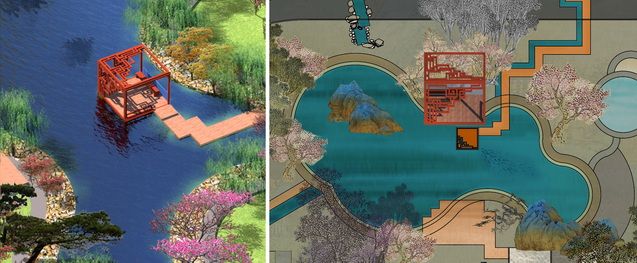
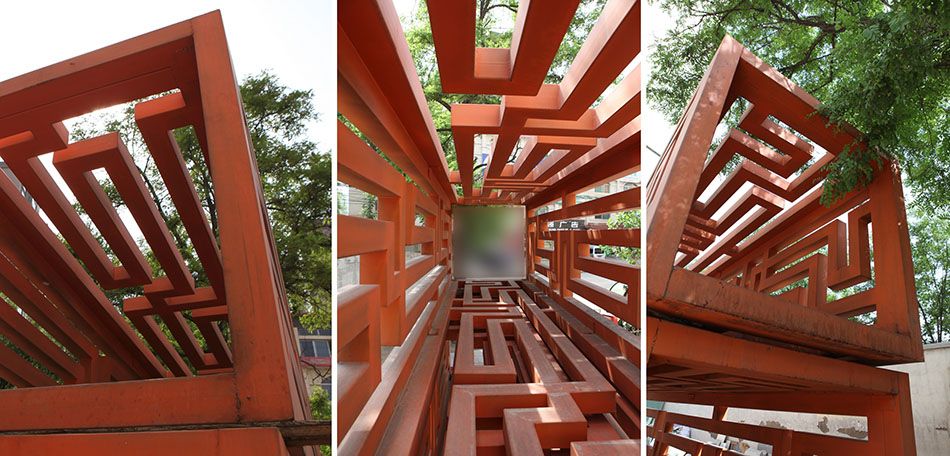
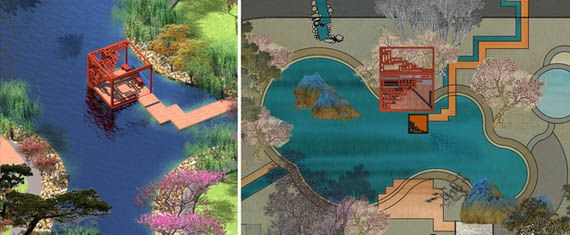
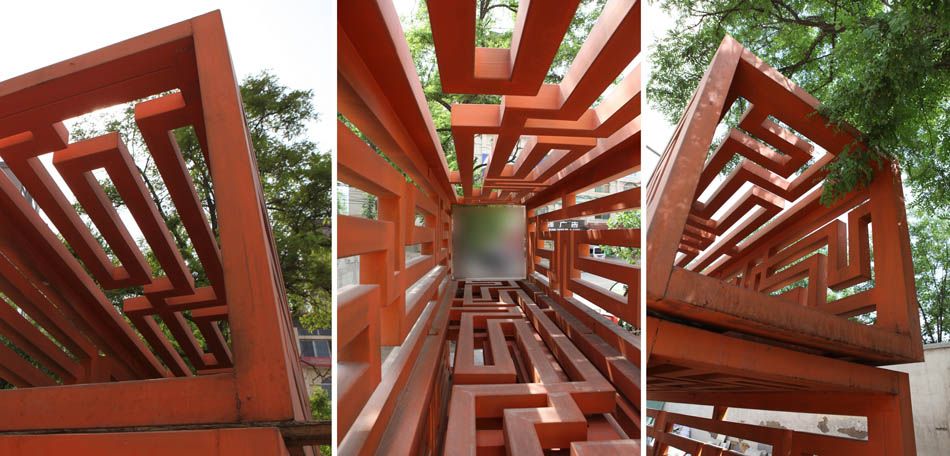
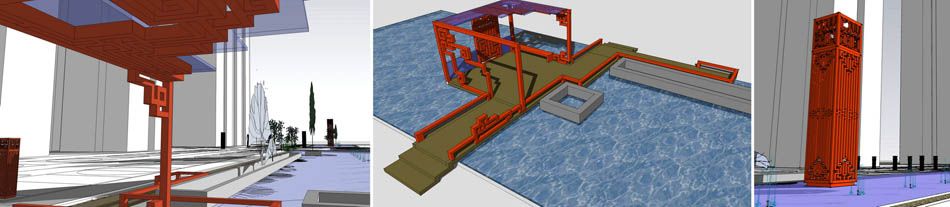
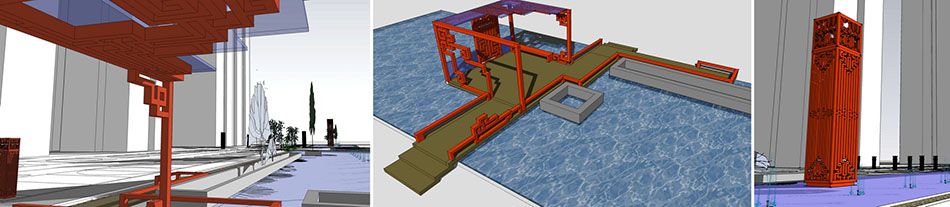
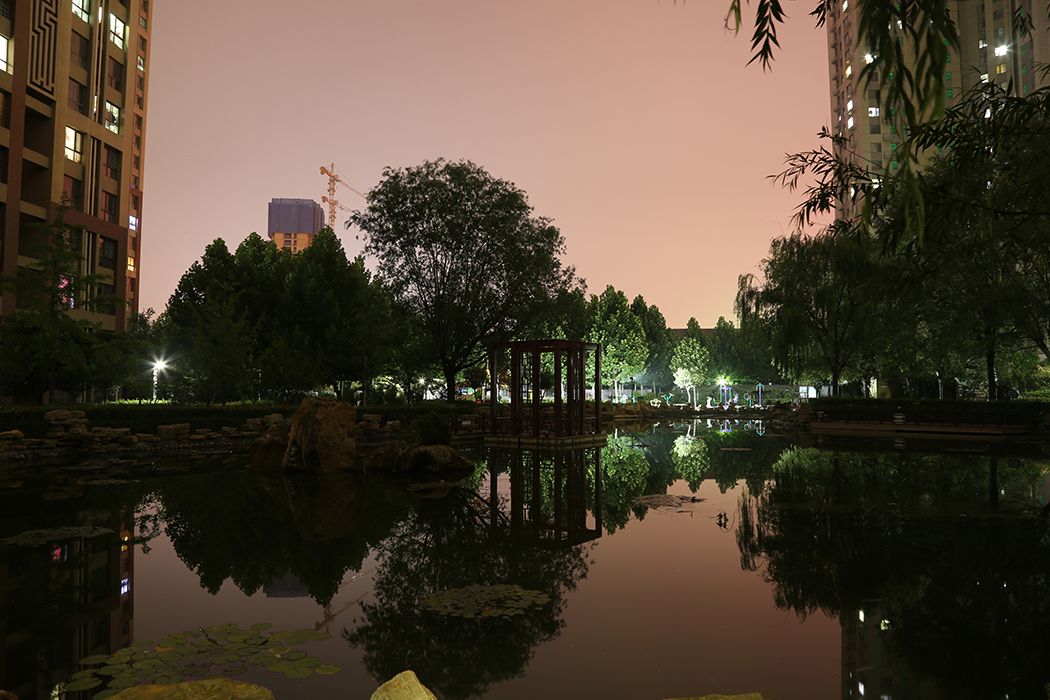
Water is the core of the landscape, and the pavilion on the water is the core of the core, so it is called the “Eye” — the finishing touch that brings a painted dragon to life. Derived from the Taishan Mansion pattern, the pavilion develops its own language. It floats above the water like a fleeting glimpse of a startled swan.
The “Eye” in the Model
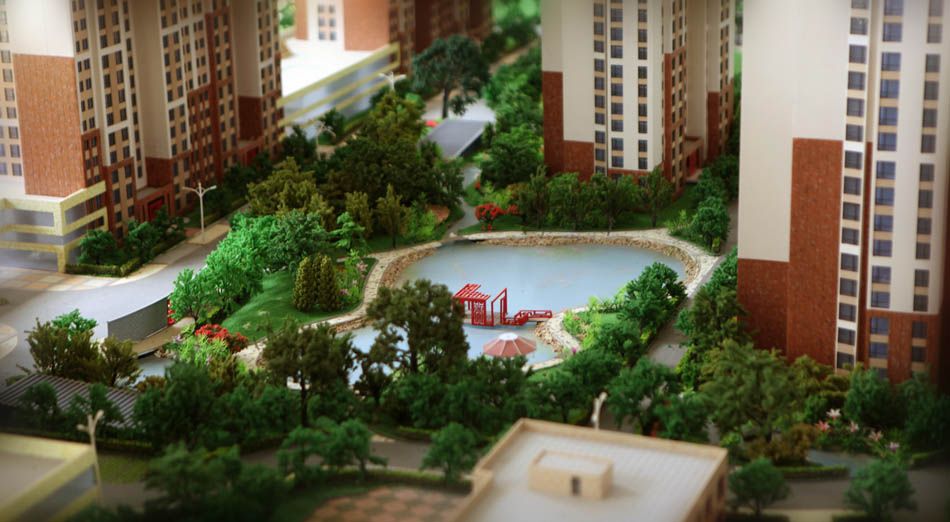
Landscape in the Model, Seen from the North-West of the Site
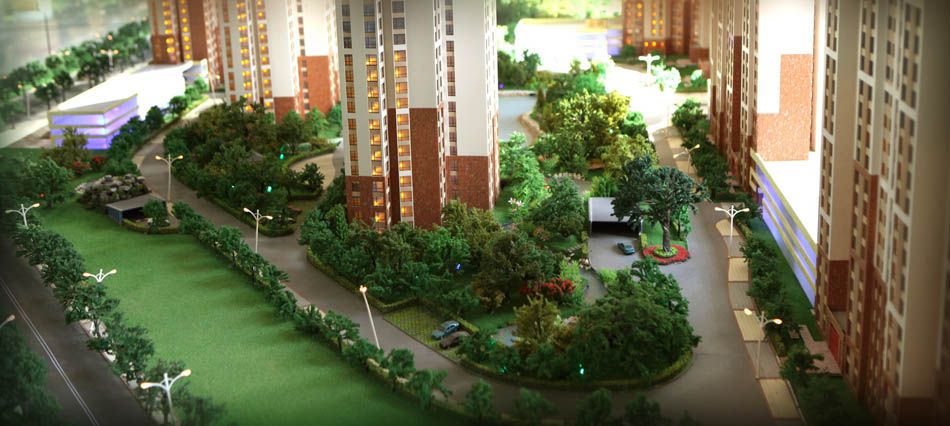
Inner Garden Rendering 1
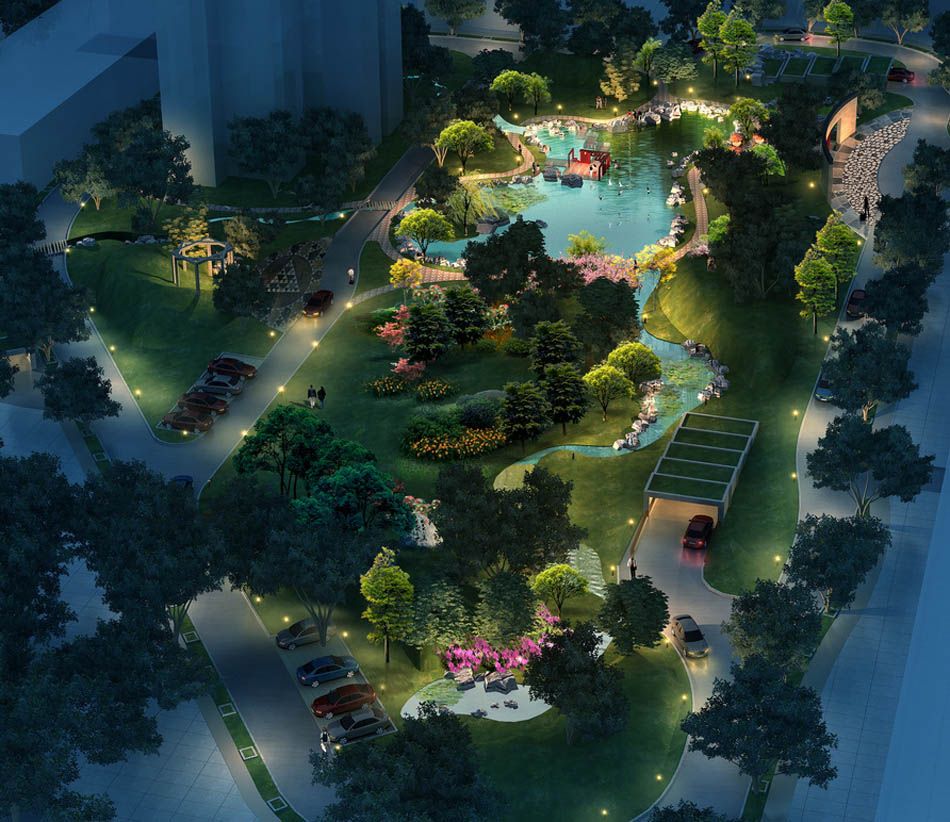
Inner Garden – Implementation Scheme
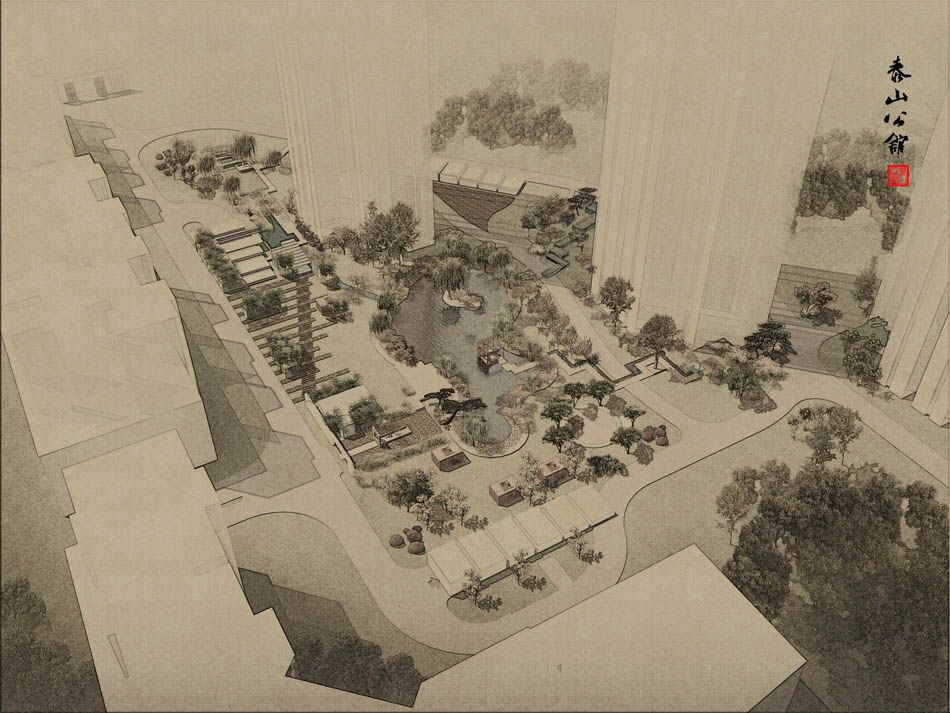
Inner Garden Rendering 2
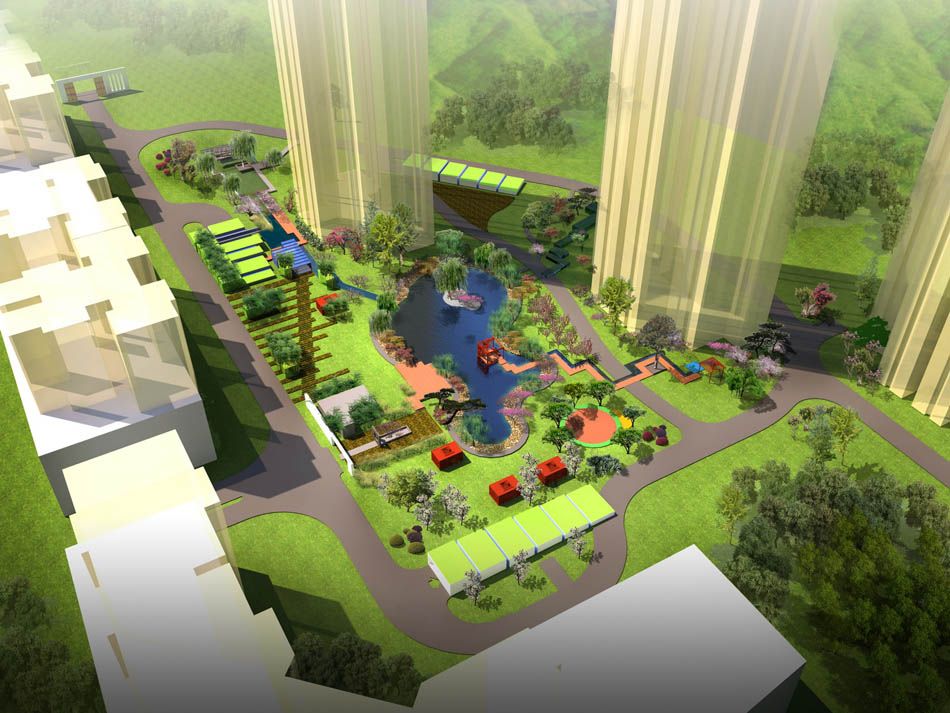
Inner Garden – Planting Plan
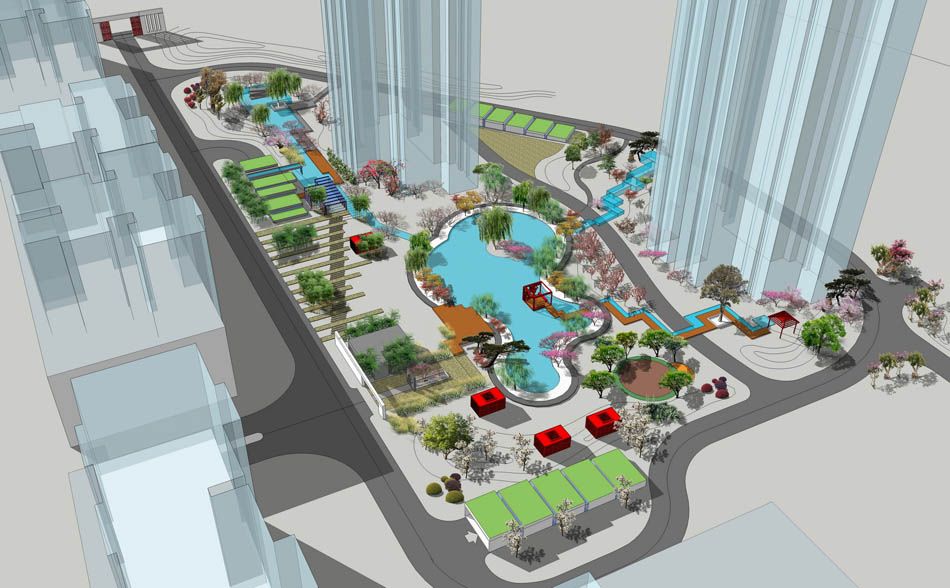
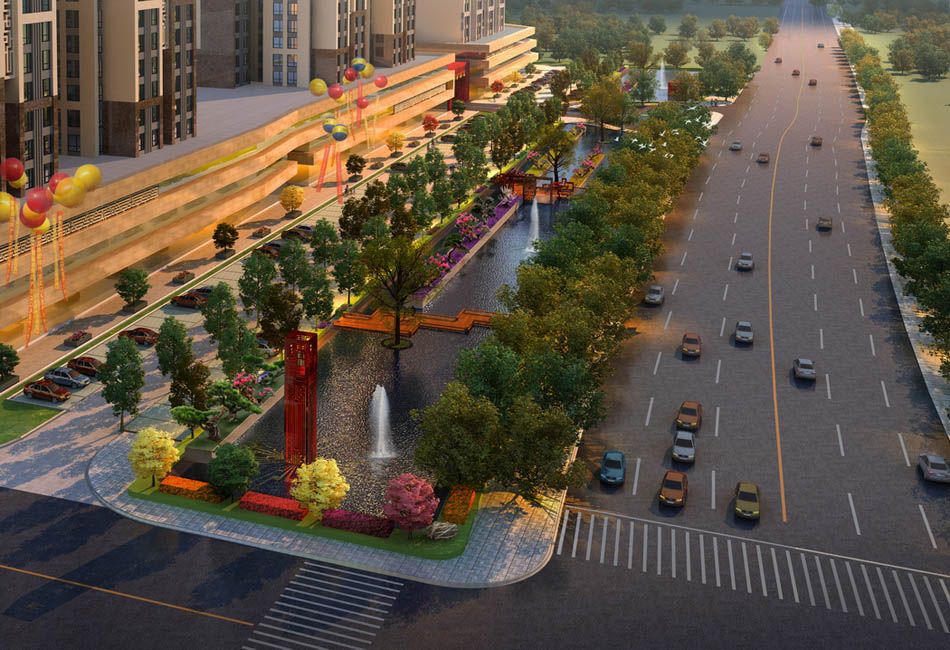
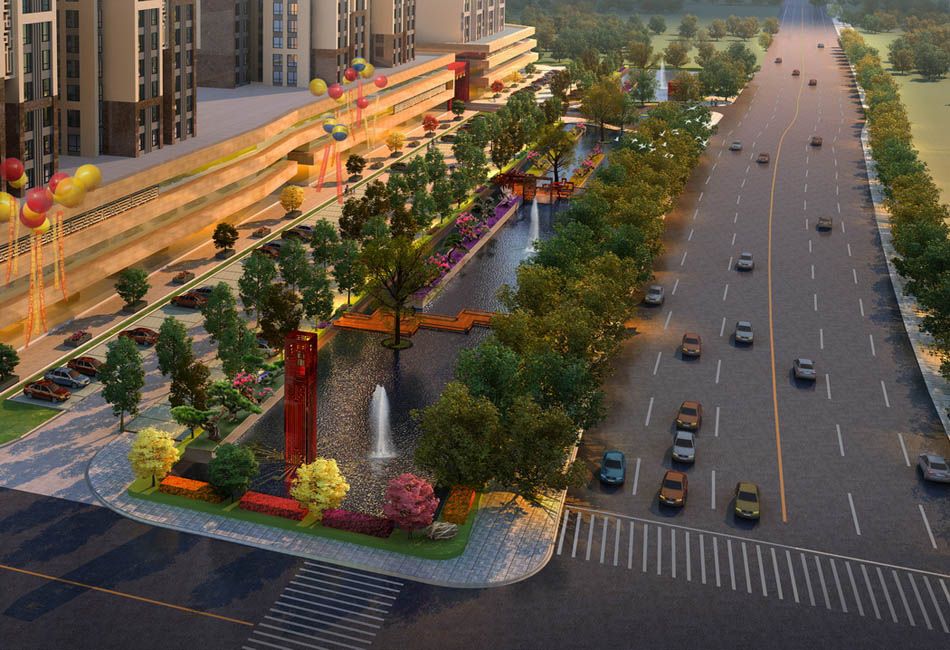
Outer Garden (South Street) – Landscape Plan

South Garden – Preliminary Rendering
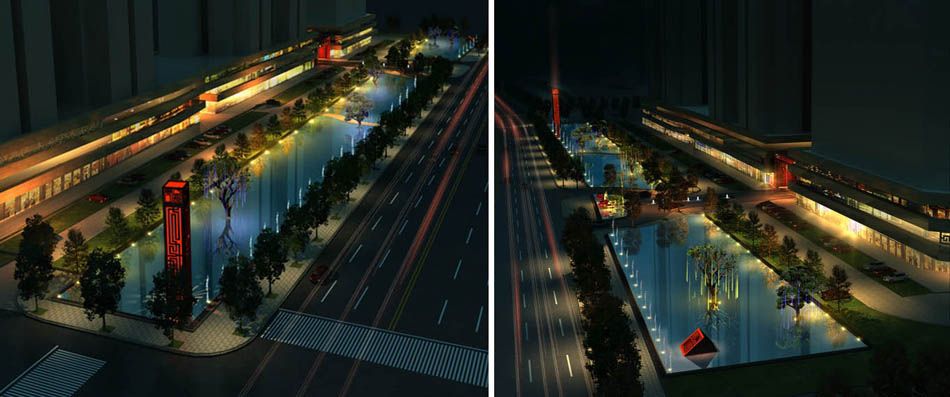
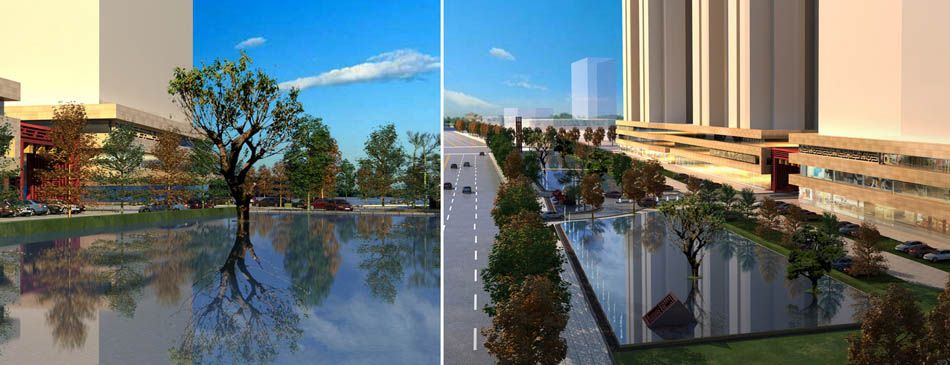
The Taishan Mansion project realises a themed, full-scheme design, from land-use planning through building façades to landscape, in a single flowing and harmonious whole. The theme is “lofty mountains, flowing water”. The buildings are the “mountains”, and the landscape along the south street expresses “water”: a water surface of several thousand square metres that allows wading in summer and skating in winter, adding a bright feature to a tourist city.
South Garden – Daytime Rendering
South Garden – Overall Rendering
Wanxiang Pavilion Sketch
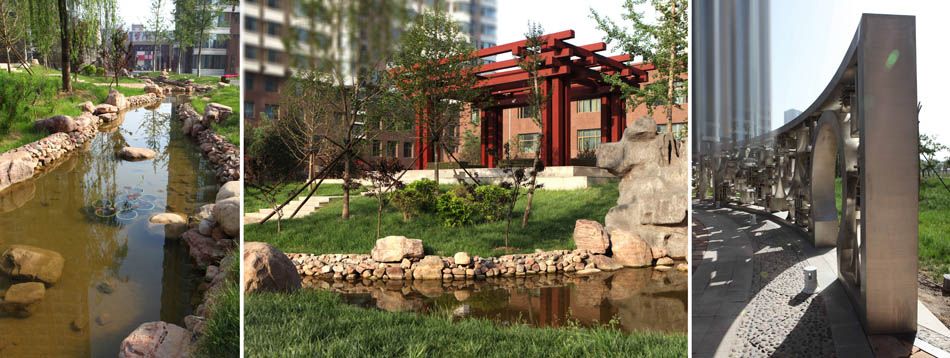
Site Photograph / “Three Mountains and Five Peaks”
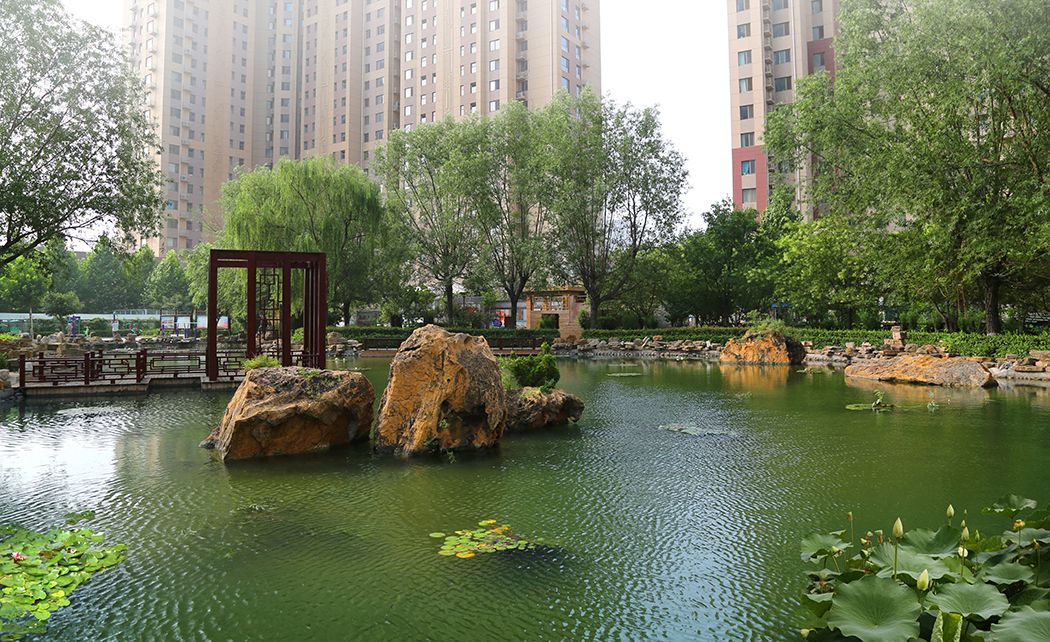
Site Photograph / “Three Mountains”
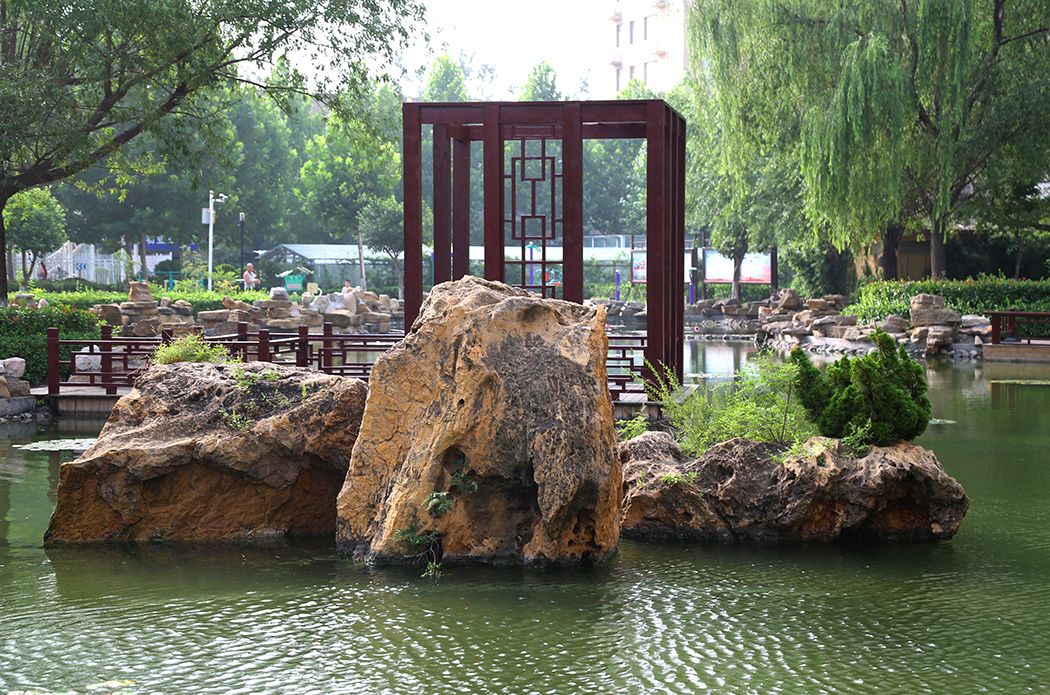
Site Photograph
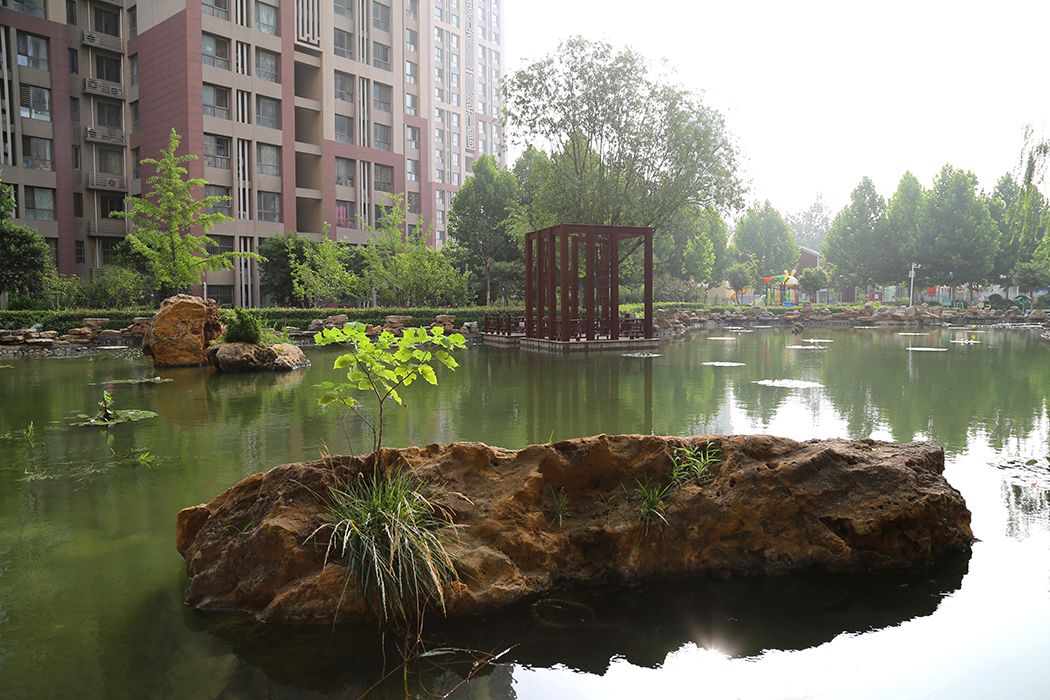
Site Photograph
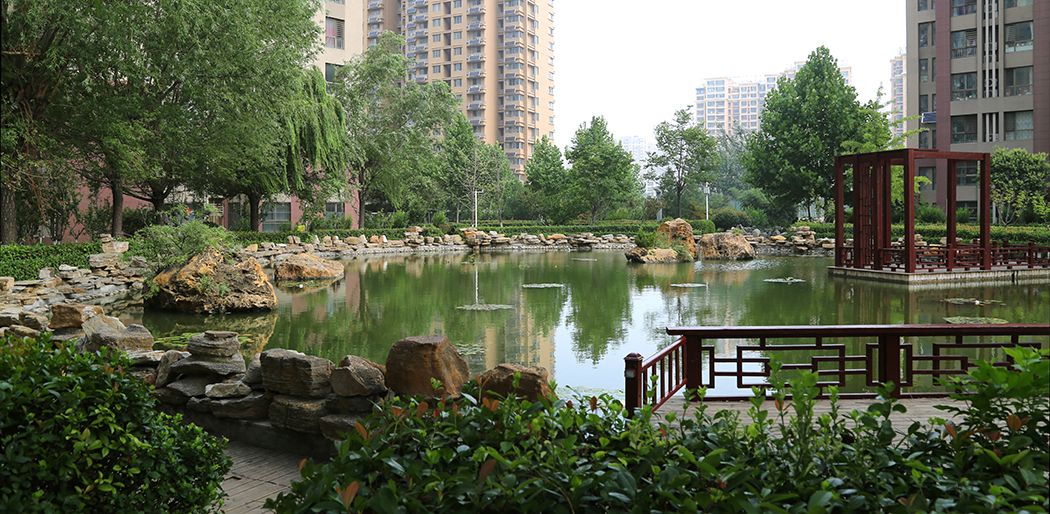
Site Photograph / Haifu Immortal Mountain
Night View
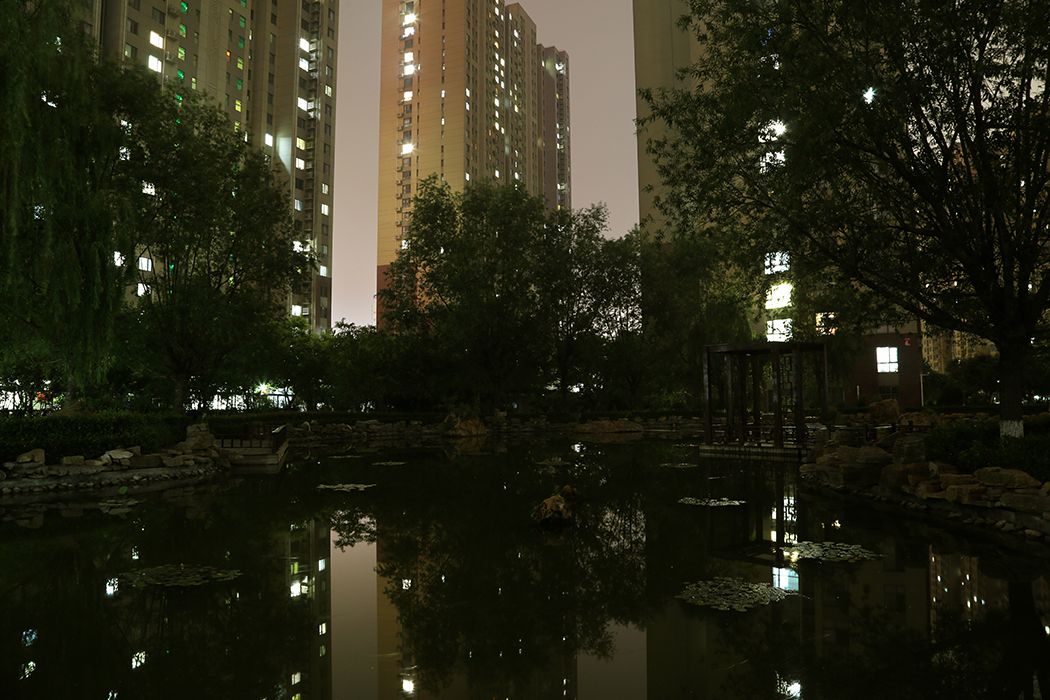
Night View
The Gate – Site Photograph
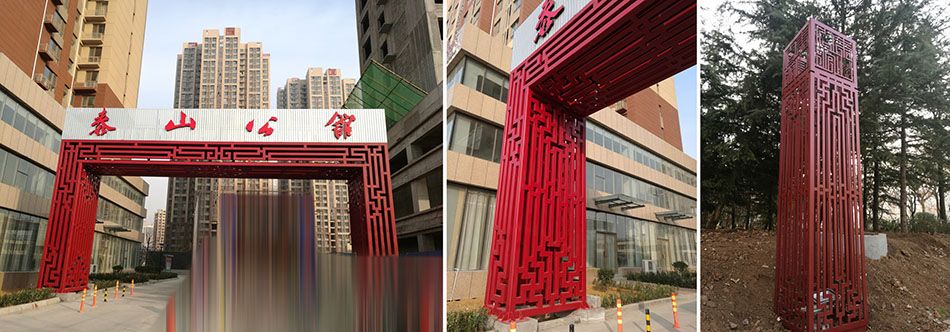
The Gate – Site Photograph
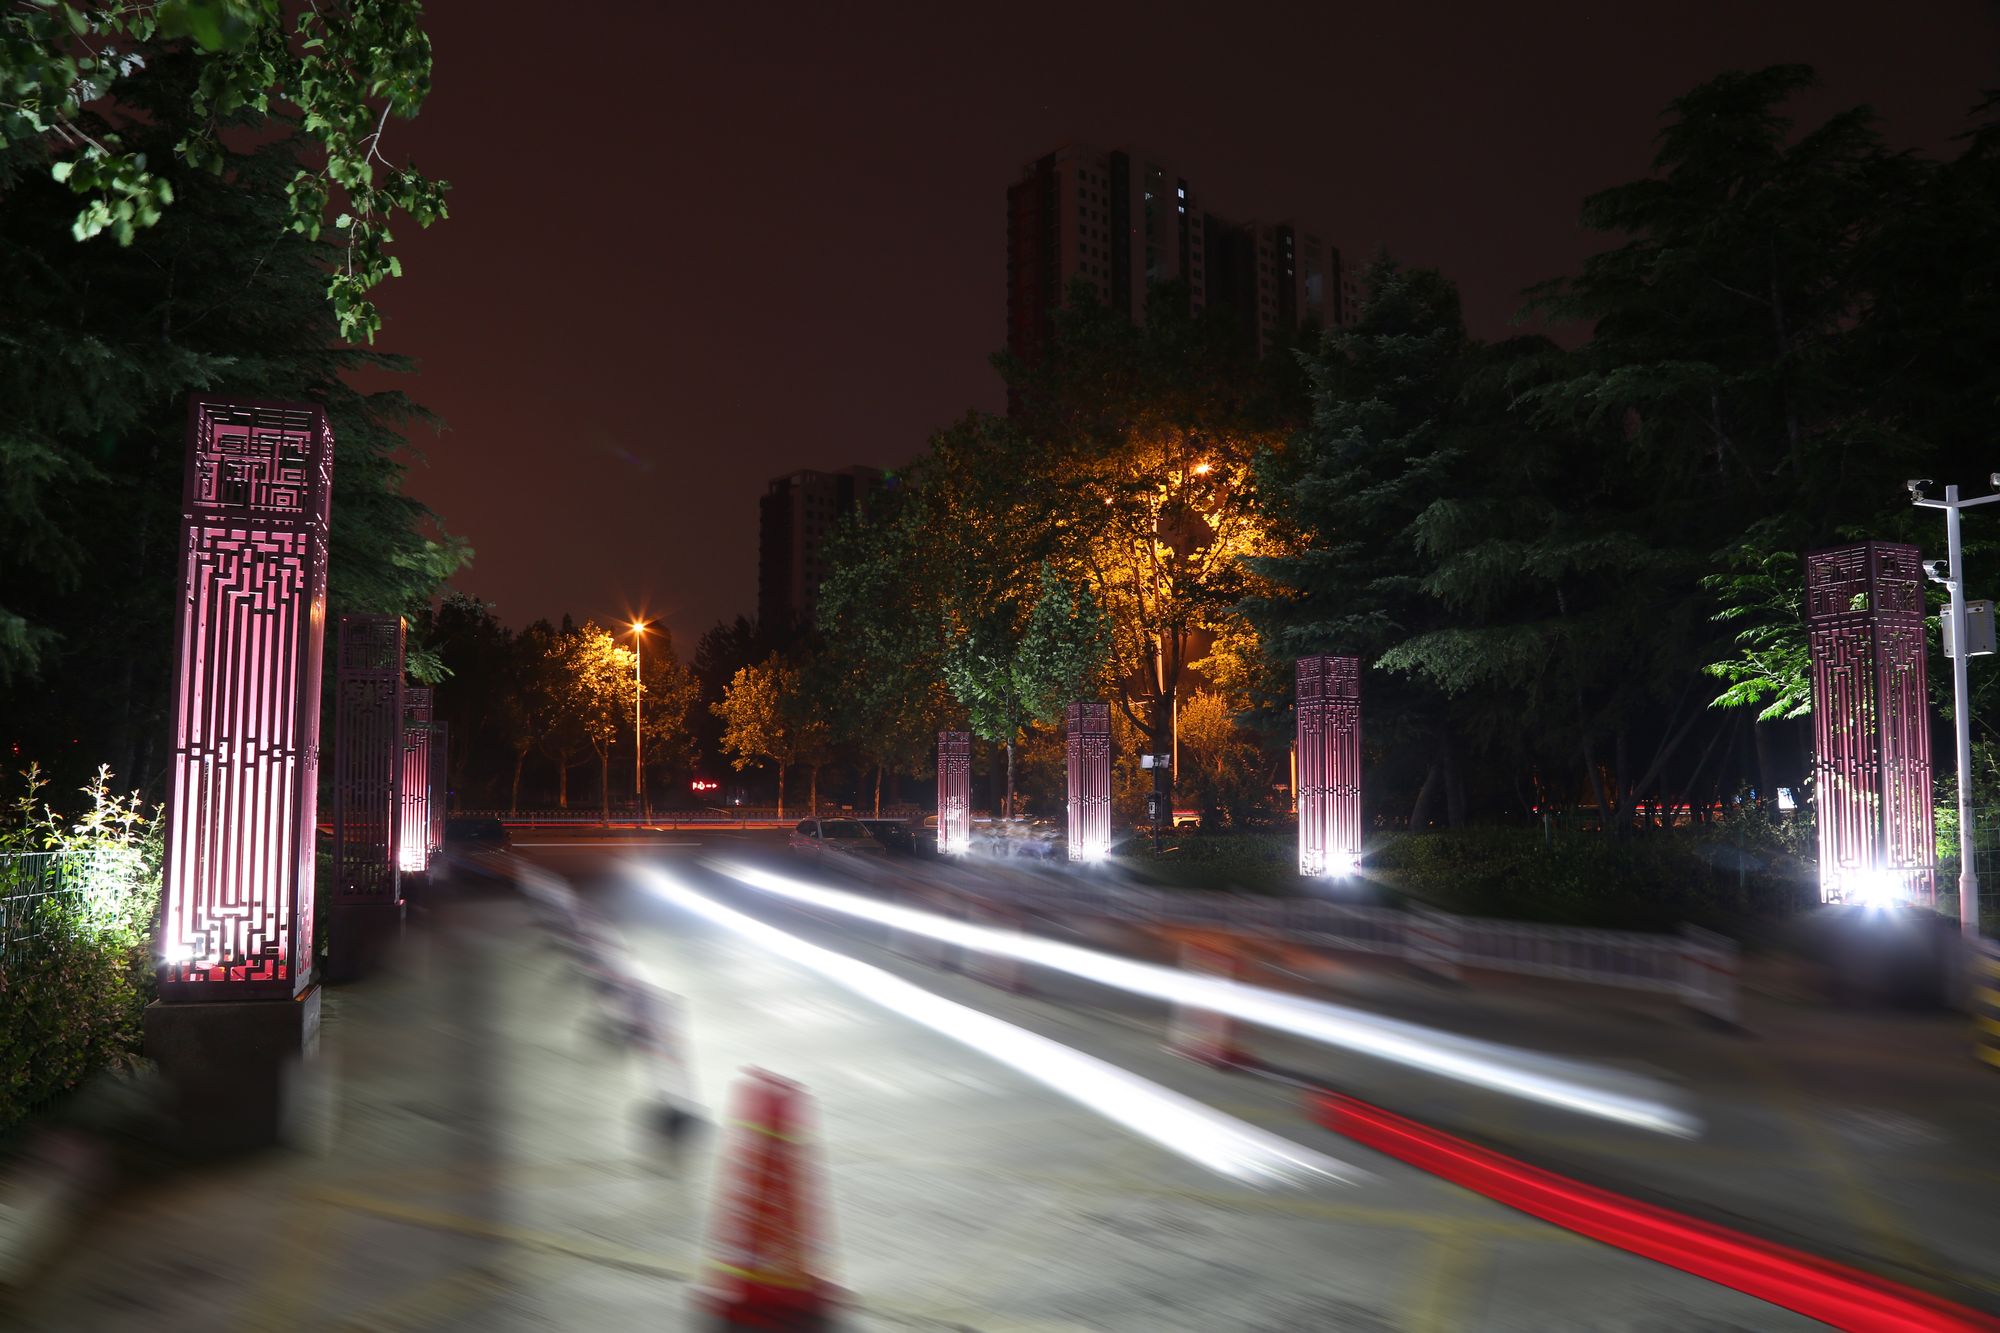
New Chinese Pillar with Text and Imagery