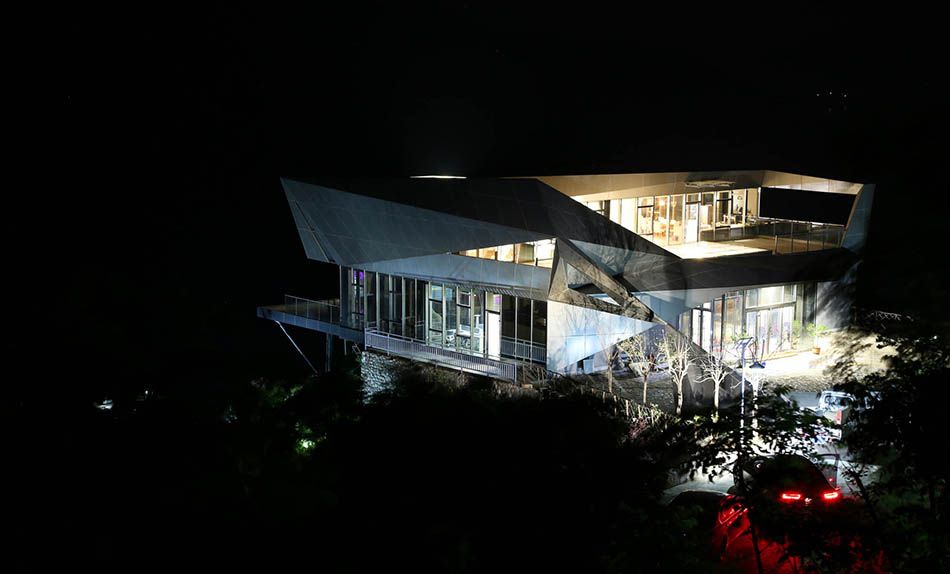
Entering the illusion of Tai Chi, watching the clouds roll and unroll.
Following the full-scheme approach of the architecture and landscape, the interior continues the design language of the “Folded-Plane Era”. Drawing on the Chinese philosophy of interior space, it seeks to establish order, dimension and awareness within the space. None of the design moves stands alone: they connect or continue one another so that the space “interacts”, beginning at a starting point and developing in depth or vertically, then cycling back. Opening, turning, developing and closing — in the manner of Tai Chi, the whole space is completed.
Level 1 Floor Plan
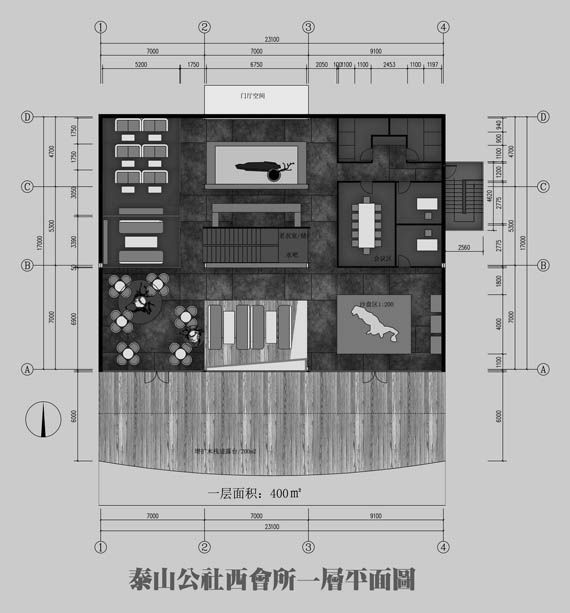
A 200 m² high terrace is added to interact with the reception hall; it is the best spot for photographing the sunset over Mount Tai. Level 1 holds the entrance hall, reception foyer, AV room, washrooms, offices, VIP room, stairwell and water bar. A large loop is formed around the vertical circulation core and reception area. The sales hall is divided into three zones — casual seating, comfortable discussion and the model area — and, together with the outdoor deck, forms a freely flowing route.
Level 2 Floor Plan
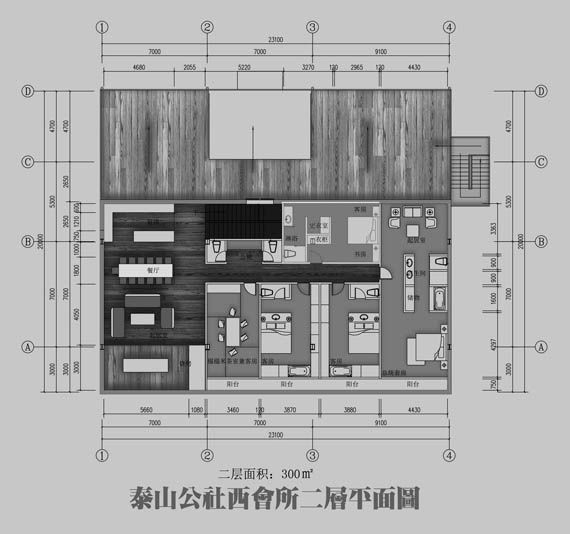
Level 2 is divided into active and quiet zones: the west side is the public living area and the east side the quiet living area. The north terrace is the second popular photo spot and links with the public space.
Interior Aerial View
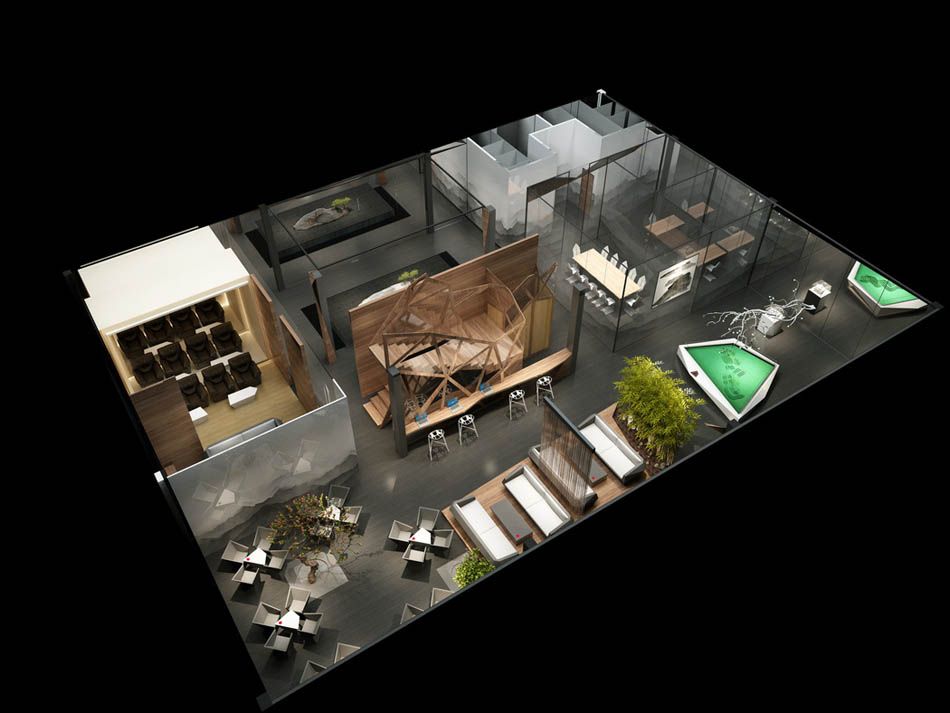
The project began as a sales centre and was later converted into a reception centre for the cultural tourism project. Four groups of plants, all able to survive indoors, echo the space and help merge it into nature as far as possible.
Hall
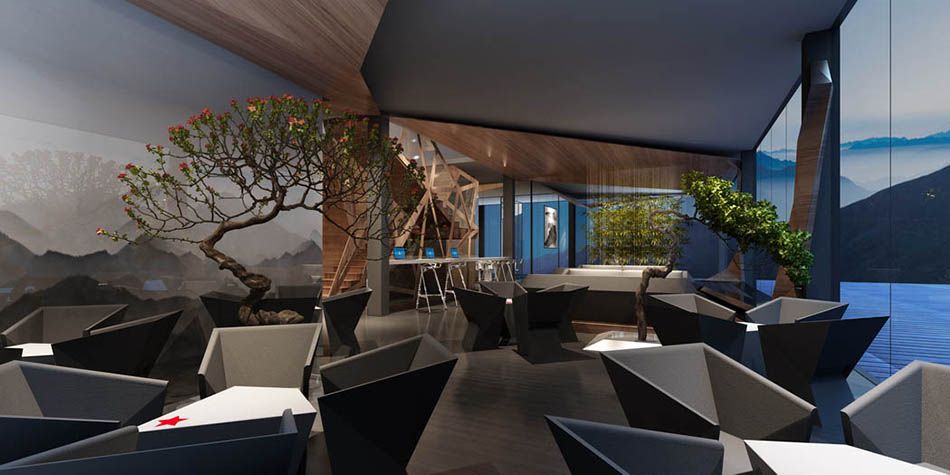
Some glass partitions bear faint mountain-and-water images, which resonate with the valley that surrounds the building; the folded-plane decoration alludes to the character of mountains and rocks.
Level 2
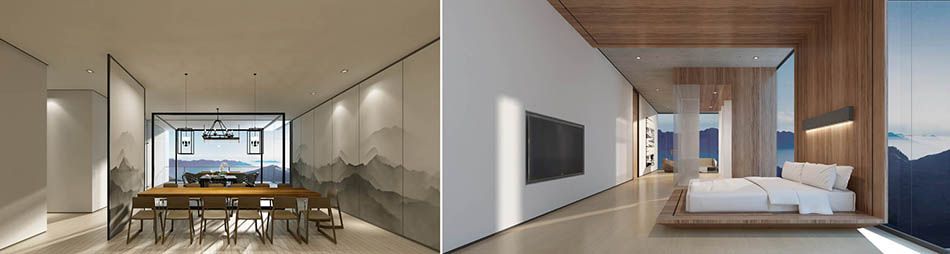
The mountains and waters expressed inside merge with those outside.
Construction Photograph
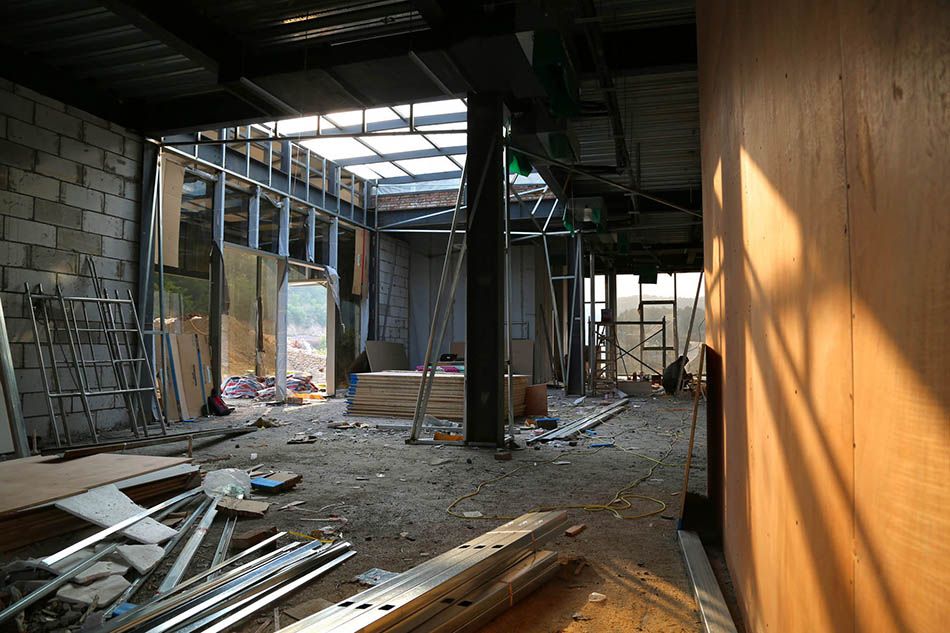
Interior fit-out begins.
Construction Photograph
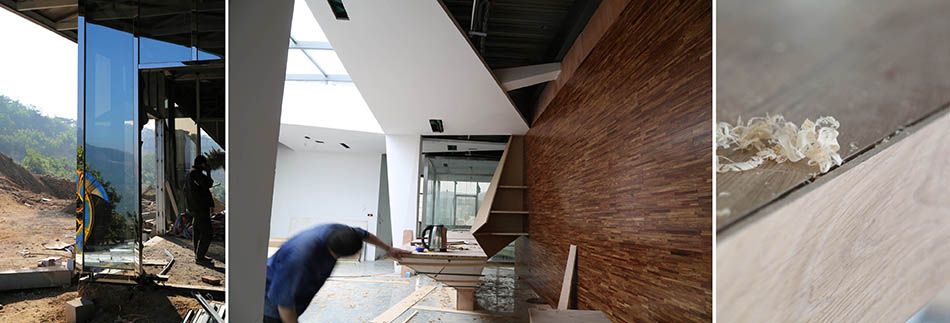
Photograph of the construction process.
Reception Hall Near Completion
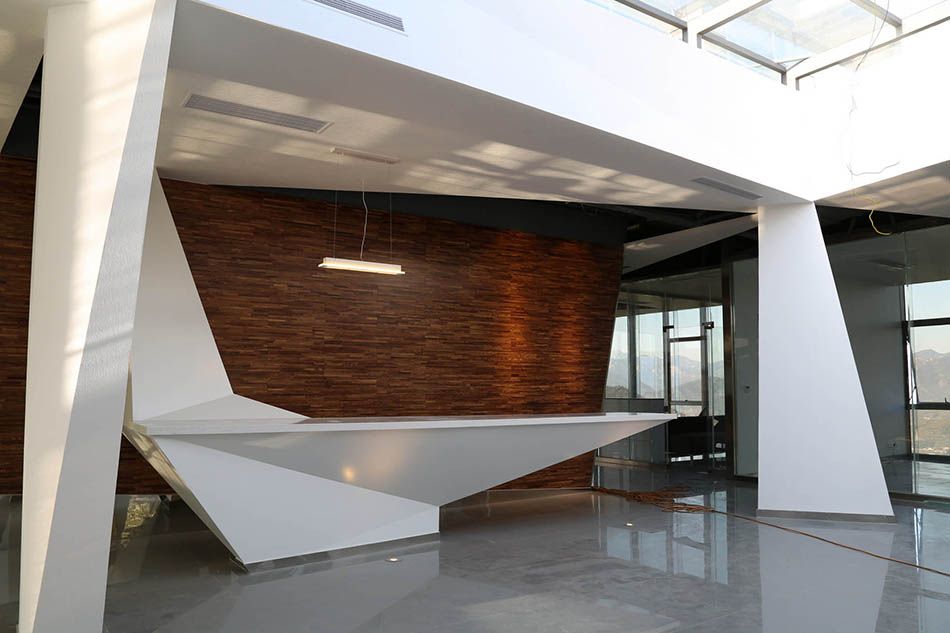
The large cantilever of the front desk creates ample tension.
Completed – Entrance Hall
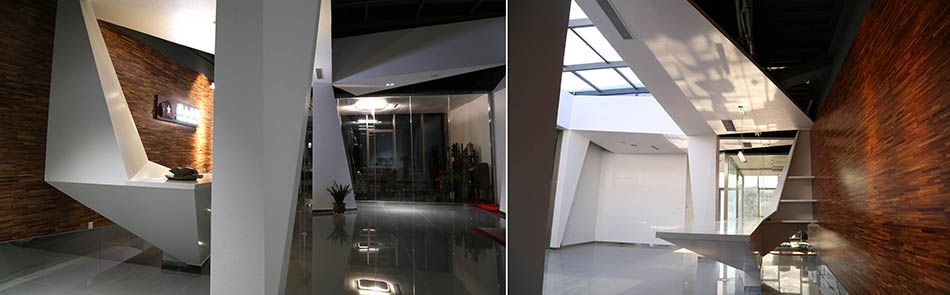
Although the entrance hall lies on the north side, a full glass roof fills it with sunlight.
Completed – Entrance Hall
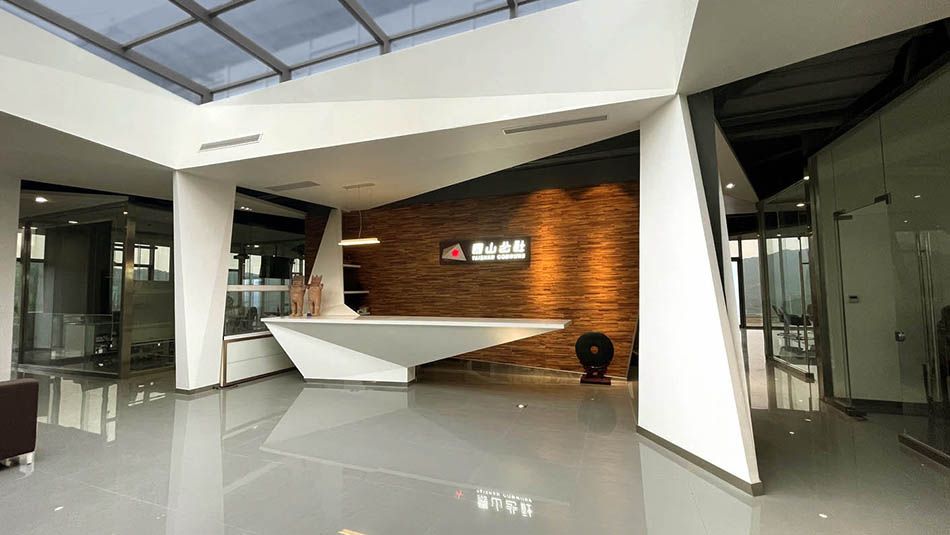
The columns are designed with a sense of rising, meeting the deconstructed pattern above and generating the space’s own rhythm.
Logo
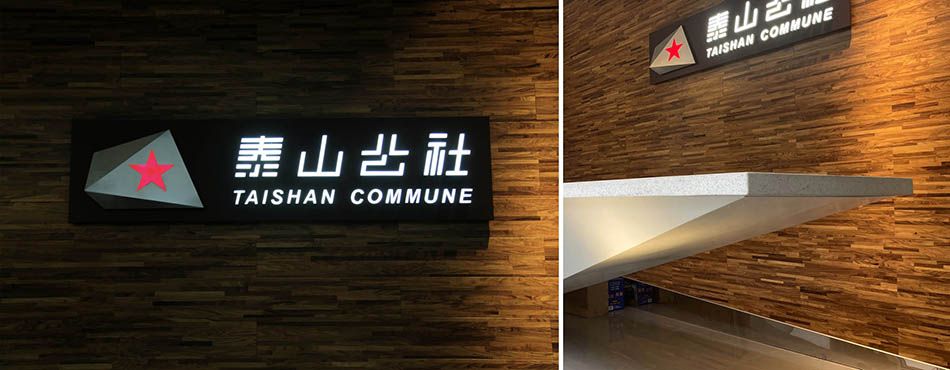
The logo incorporates architectural elements to give it a three-dimensional form, a classic and condensed expression of the Folded-Plane Era.
Stairwell and Water Bar
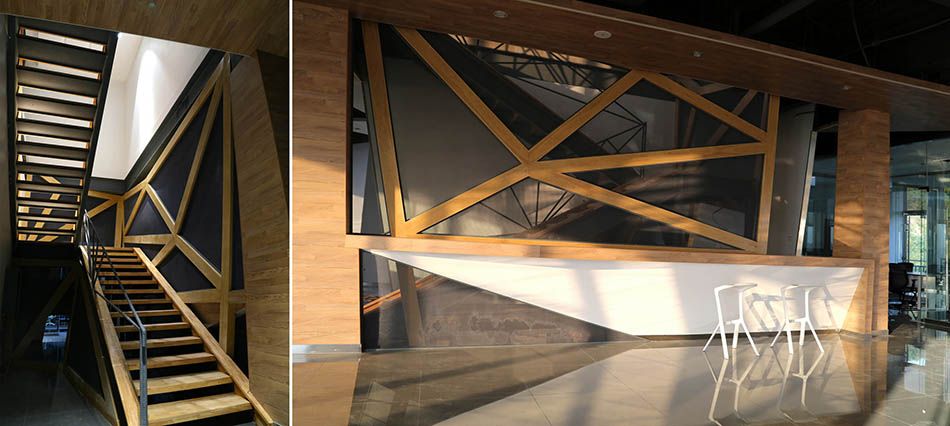
Folded-plane design is translated into a linear expression, which livens up the social atmosphere of the lounge area. Changes of light and shadow, or the addition of music, strengthen its dynamism.
Reception Hall
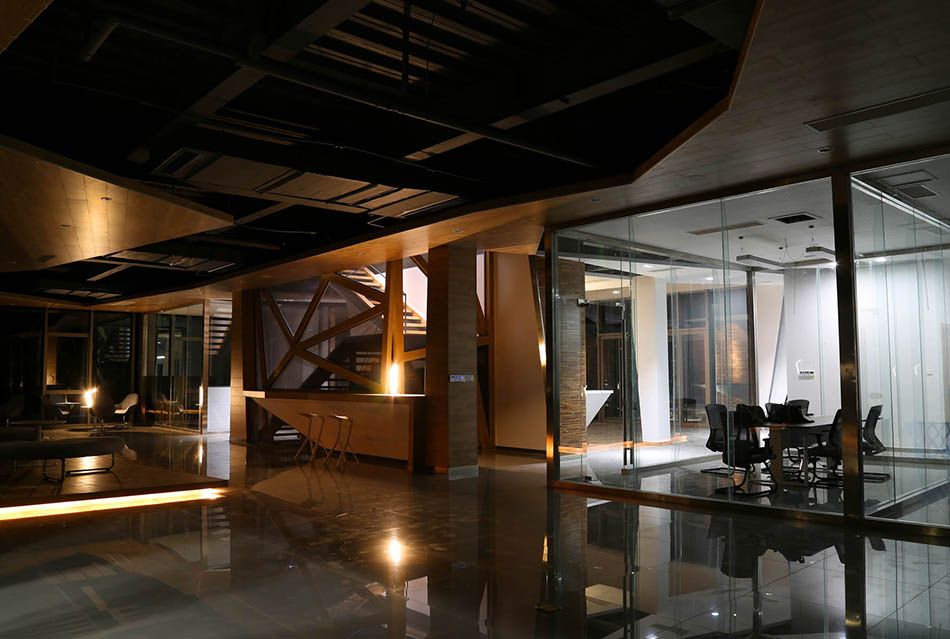
The irregular “side suspension” makes the industrial-style ceiling look almost “regular”.
Reception Hall
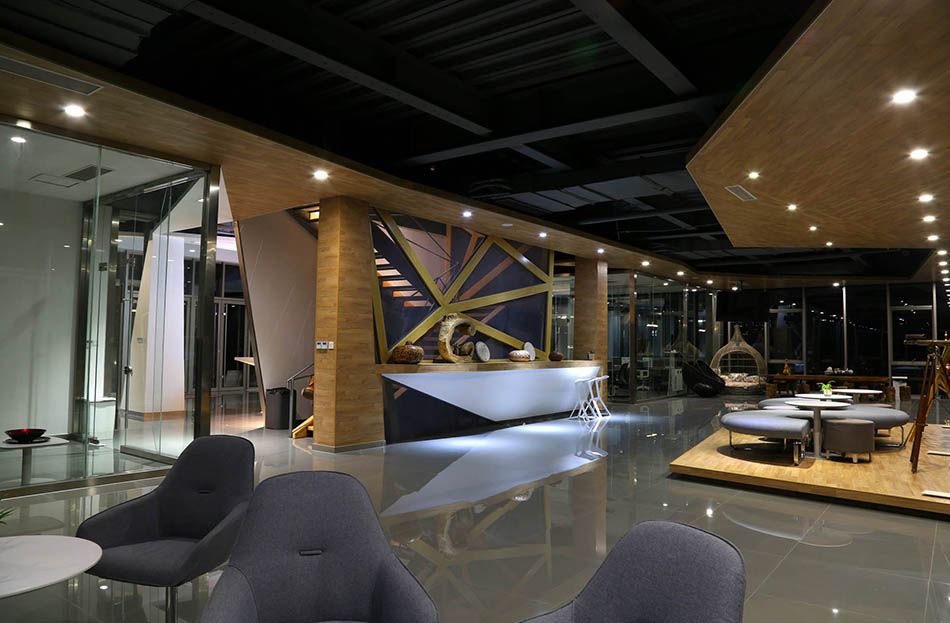
Floor and ceiling answer one another, so that the rhythm of the space keeps developing and cycling.
Sunset Like a Song
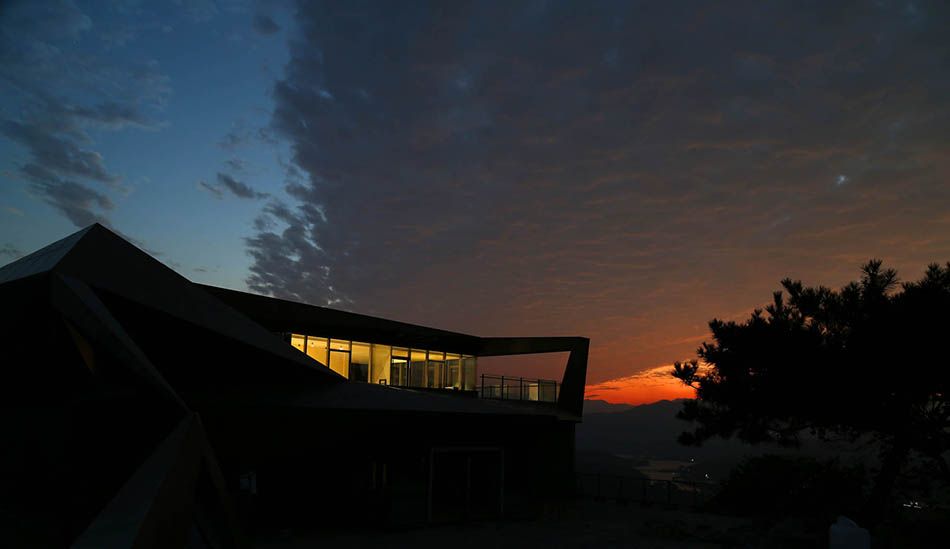
Level 2 is given over to living functions.
Building at Night
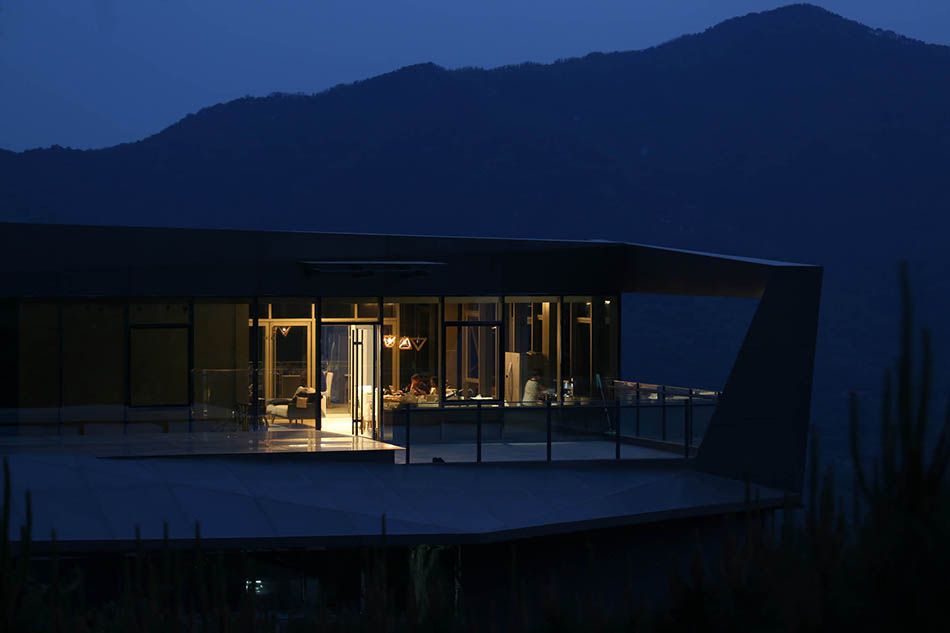
The quiet mountain seems right before your eyes, within reach (a scene from daily life of Sisters Jing and Mi).
Level 2 at Night
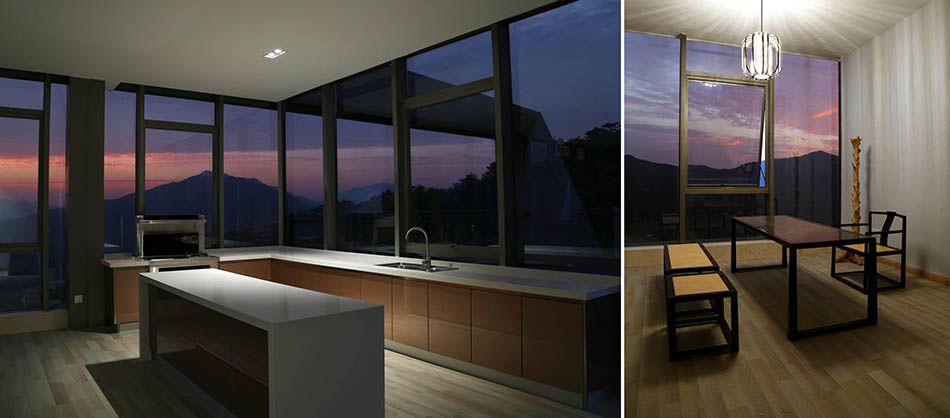
Enjoying the sunset from the living area is the style here.
Tea Room
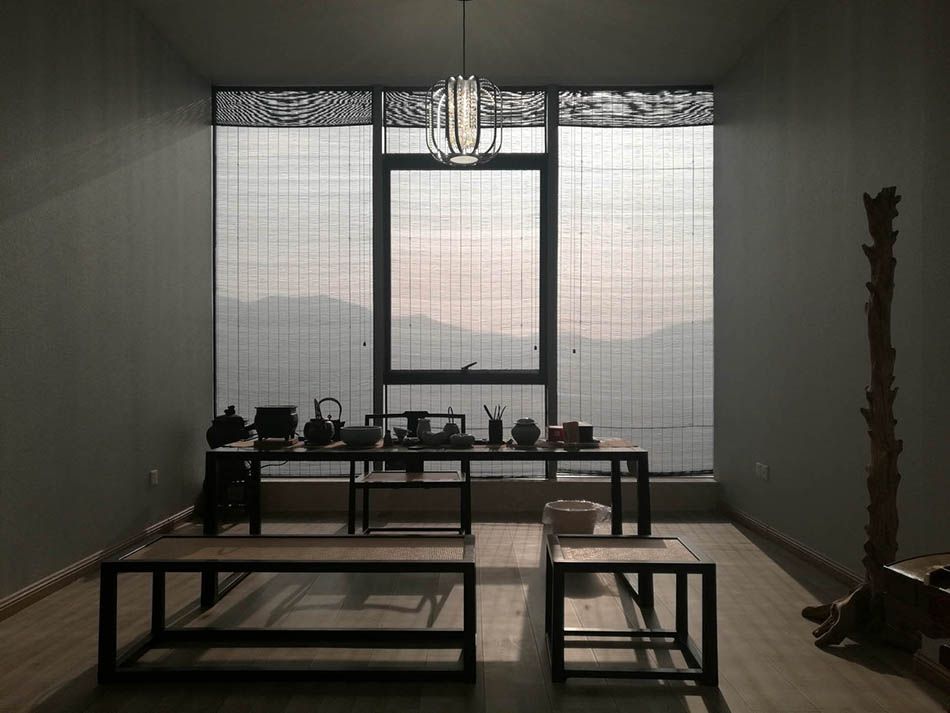
With no interior decoration — just a roller blind and a tea table — one can view the mountains and sip tea.
Tea and Refreshments
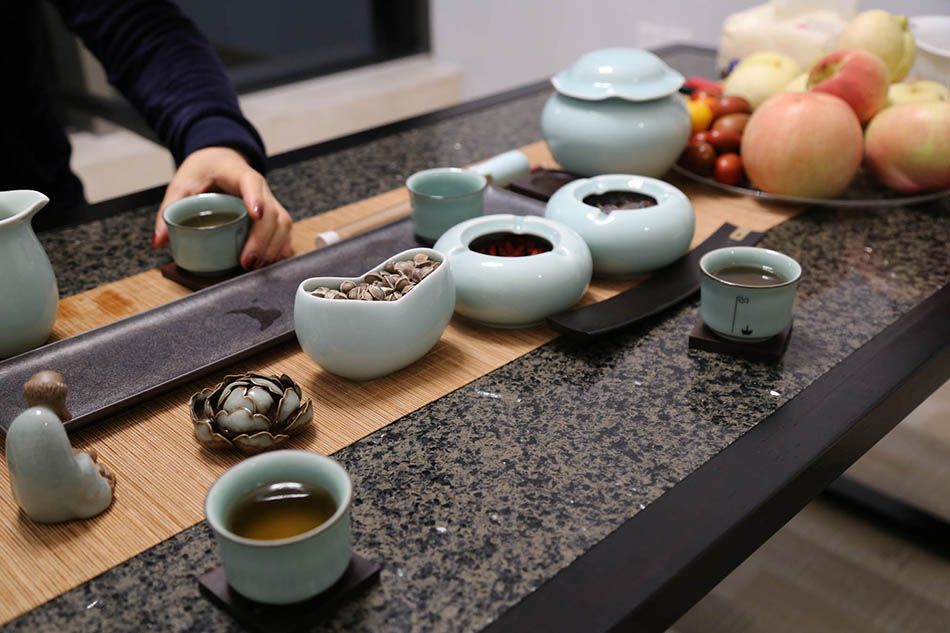
The nuts and fruit are grown and picked on site.
Villa Interior
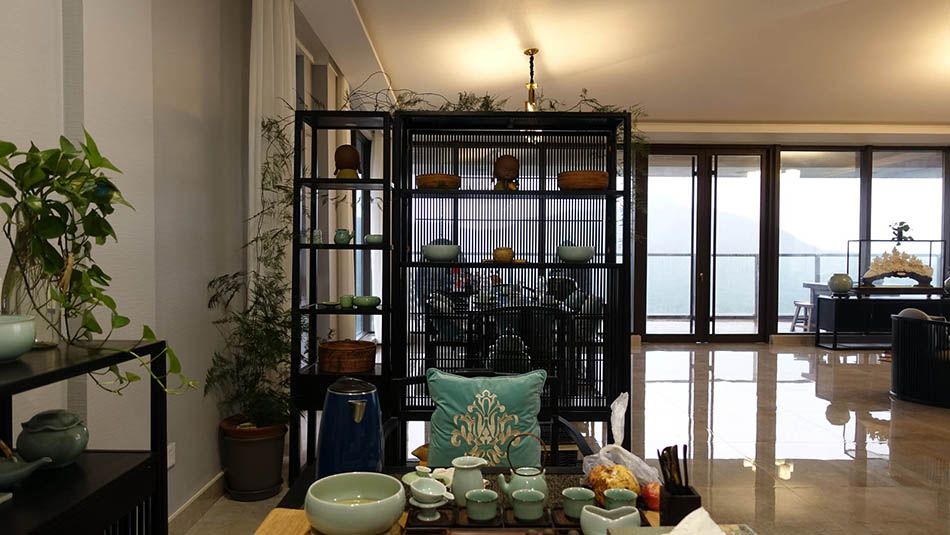
The villa interiors also take their cue from the distant mountains, which serve as the decorative backdrop.
Decorative Detail
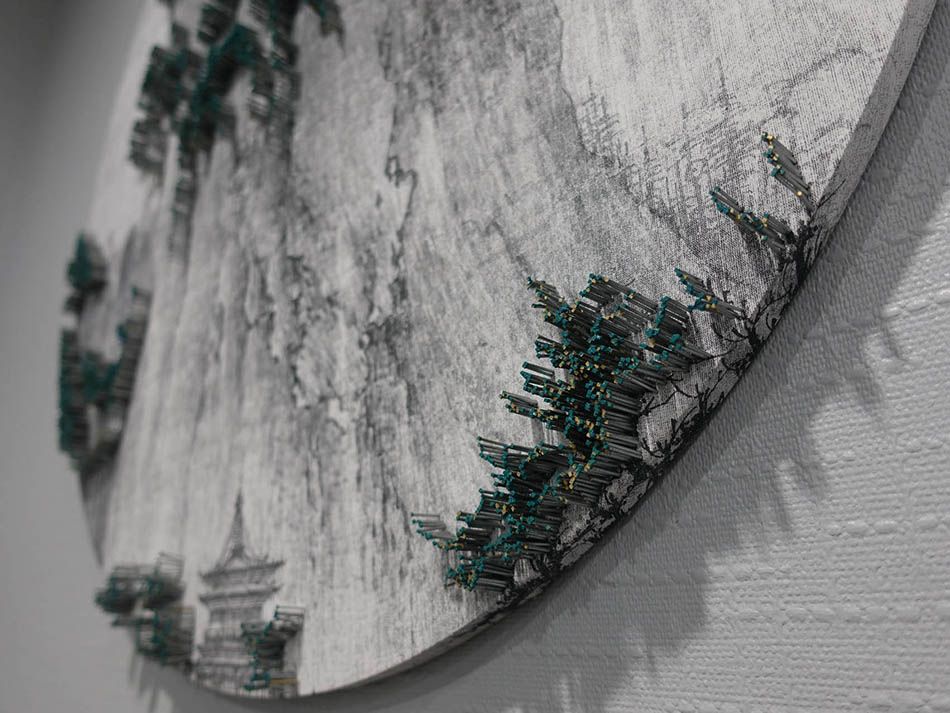
The walls use a material suited to harsh conditions, with better resistance to water and cracking.
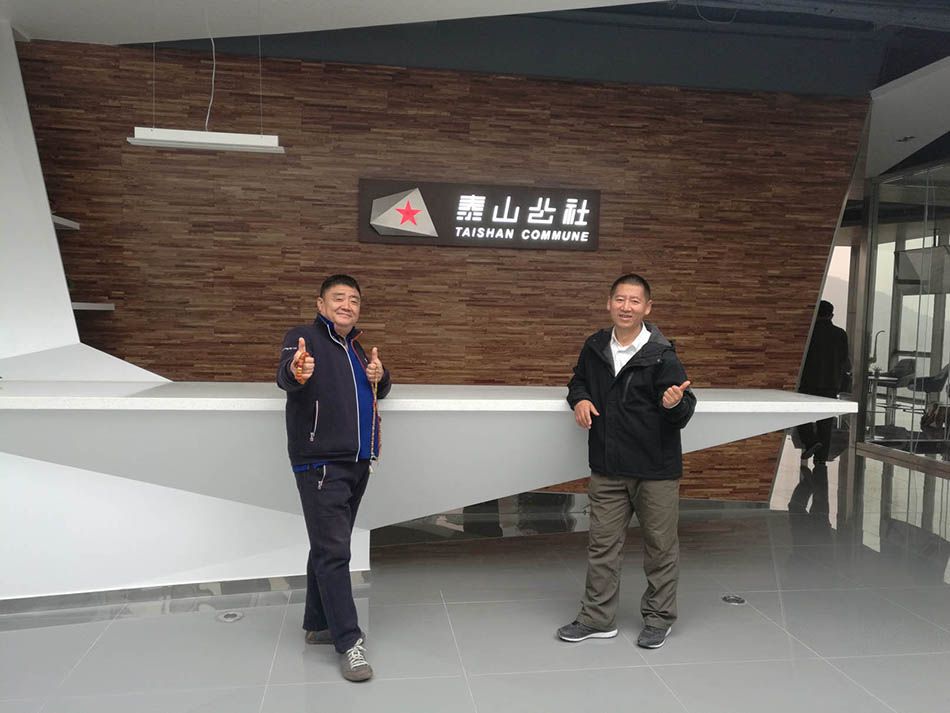
Group Photo with the Client’s Leaders
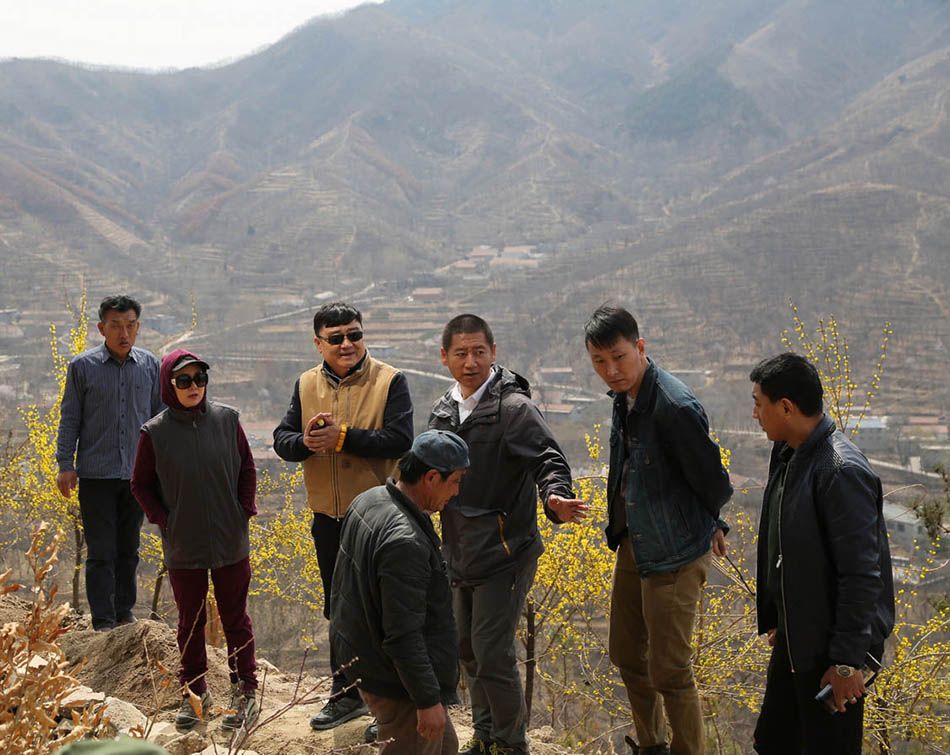
Construction Site
Building at Night